Sign In or Create a Free Account to see full details of this property
Key Facts
Key facts for 2230 Lake Shore Boulevard W #107
Property Type
Condo, Multi-Level
Parking
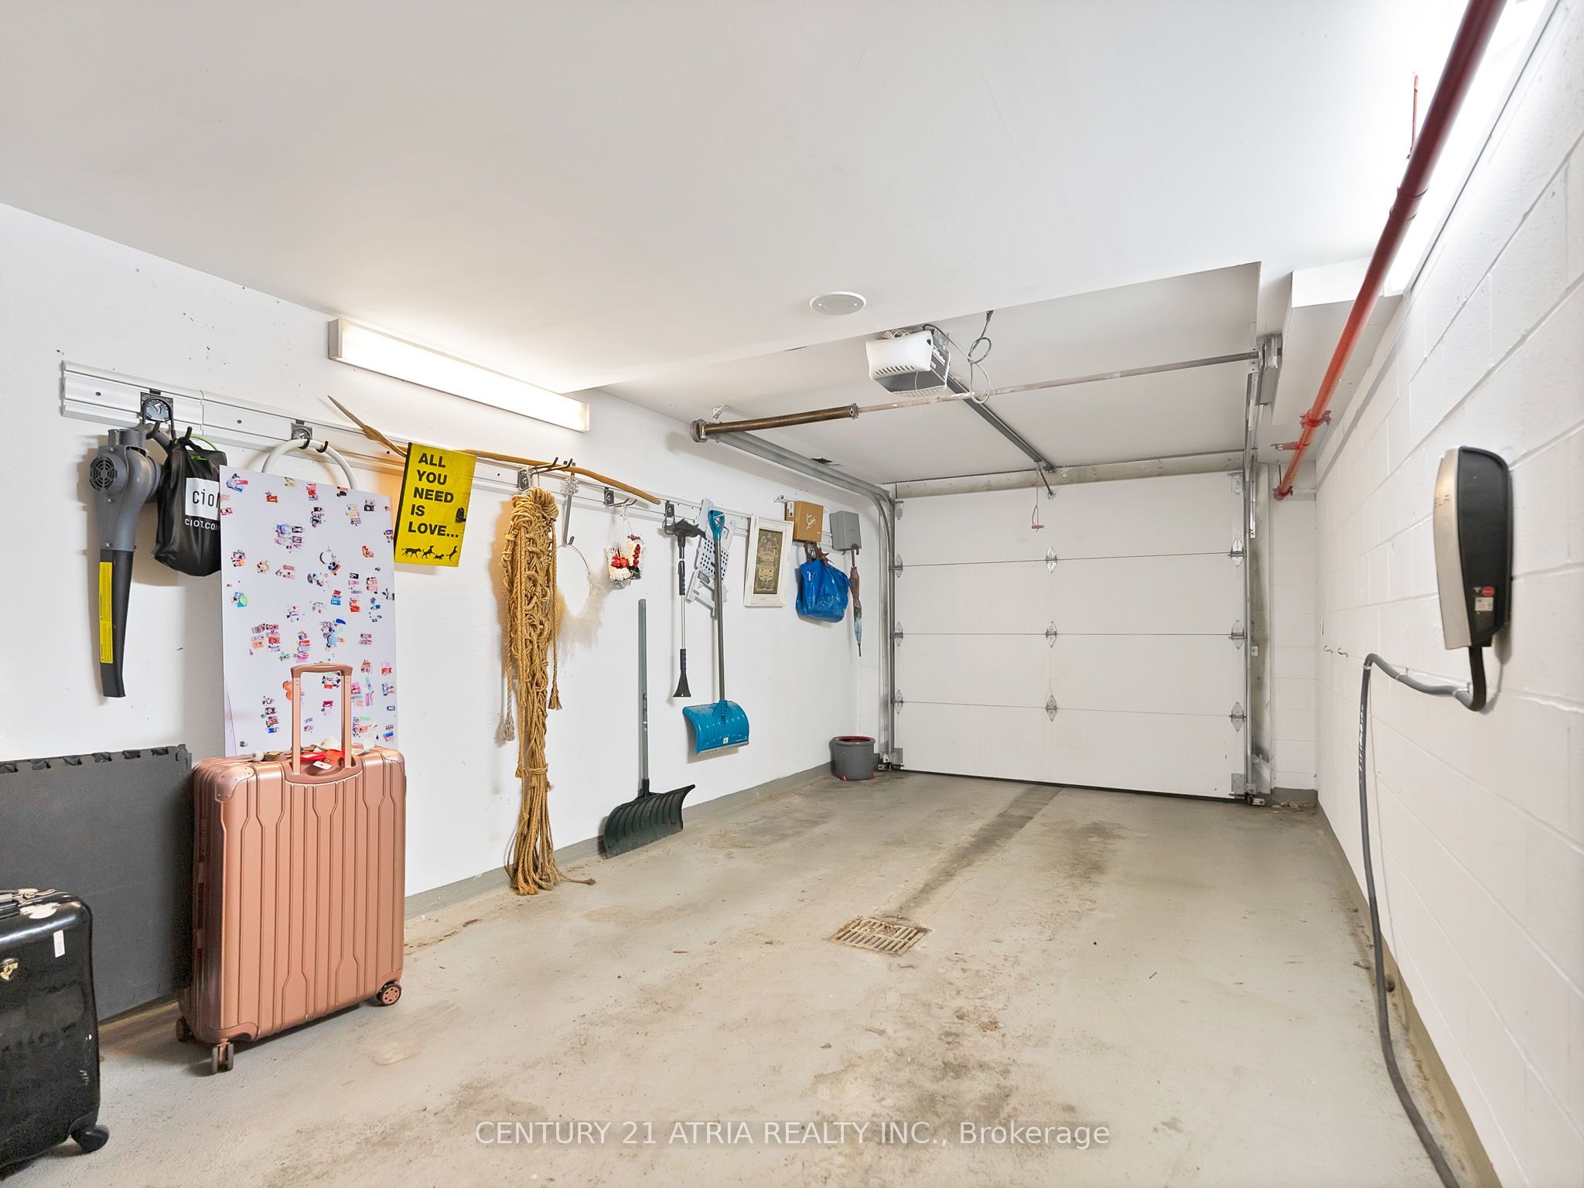
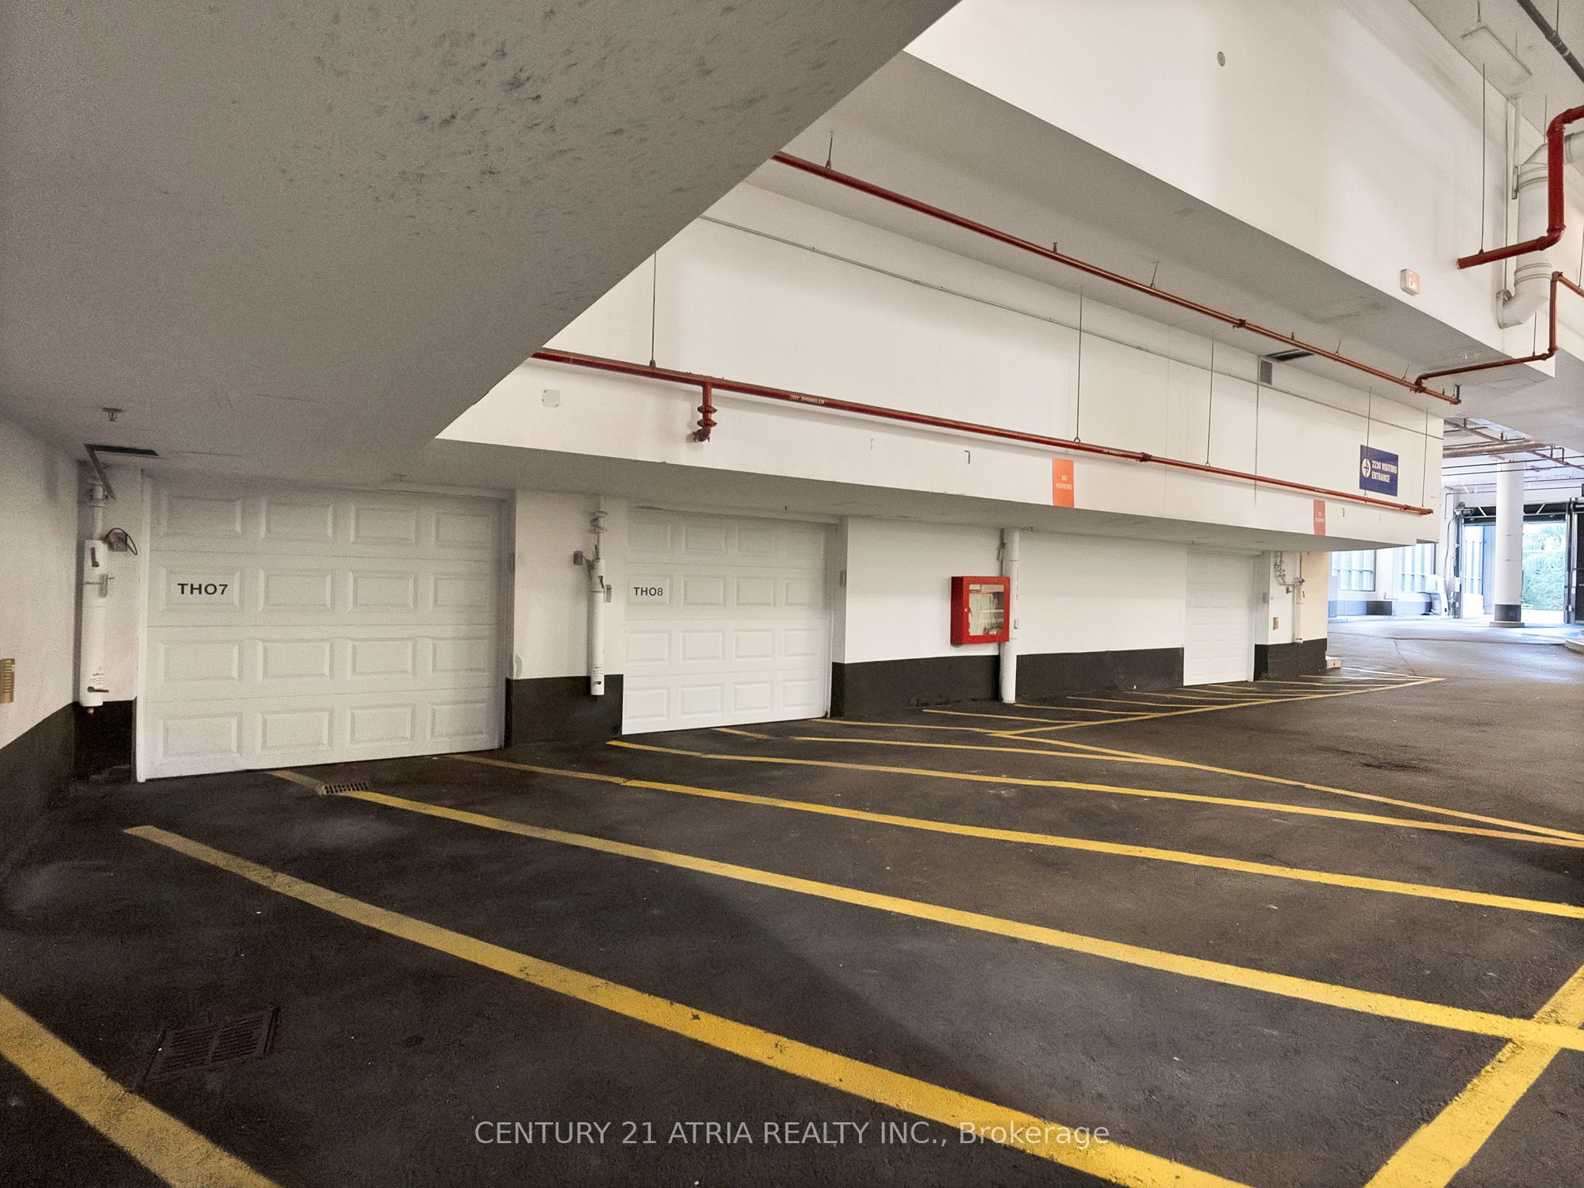
Underground 1 garage, 2 parking
MLS #
W9390953
Size
2500-2749 sqft
Basement
Finished
Listed on
2024-10-10
Lot size
-
Tax
$5,779.50 /yr
Days on Market
733
Approximate Age
6-10
Maintenance Fee
$2,125.47/mo
Central Air Conditio...
Description
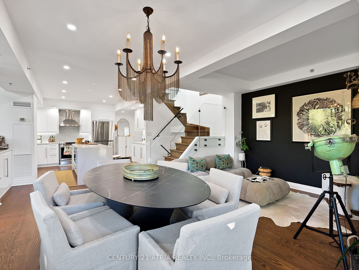
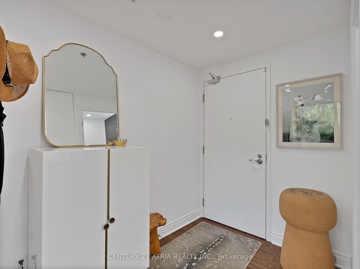
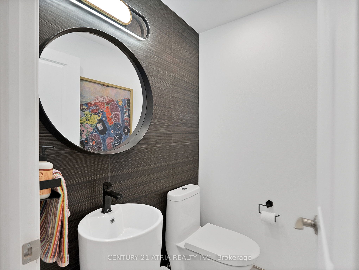
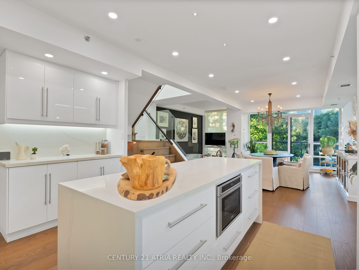
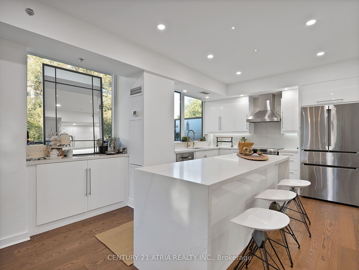
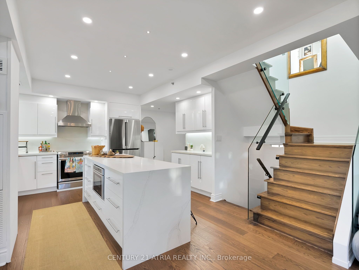
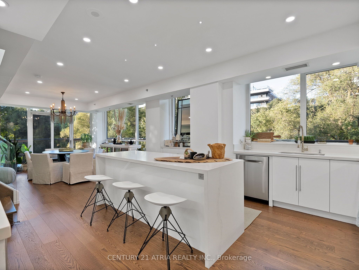
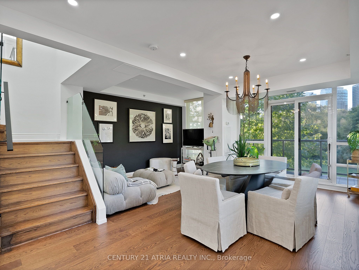
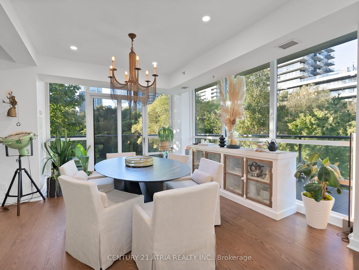
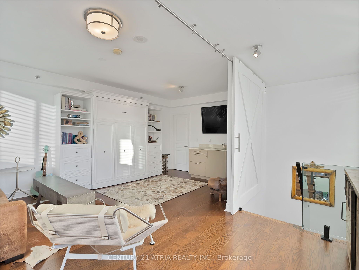
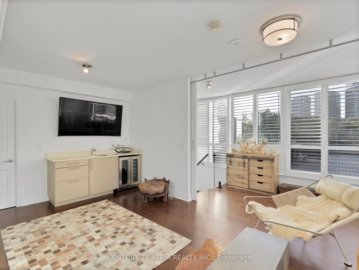
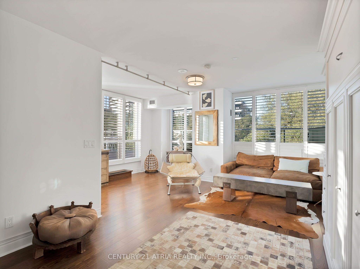
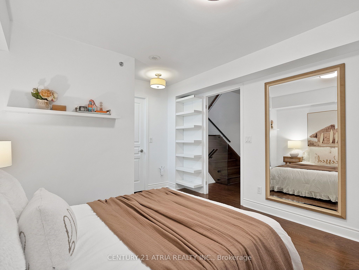
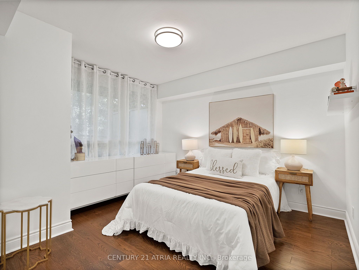
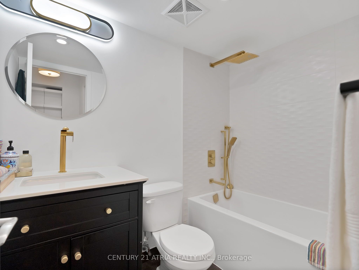
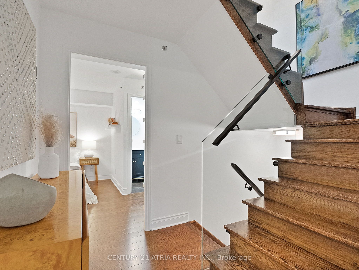
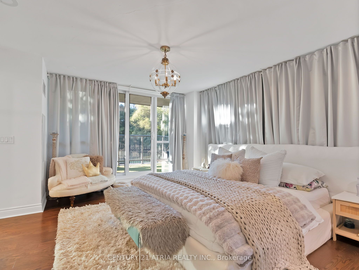
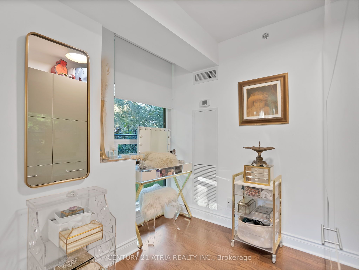
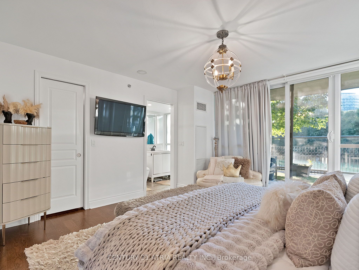
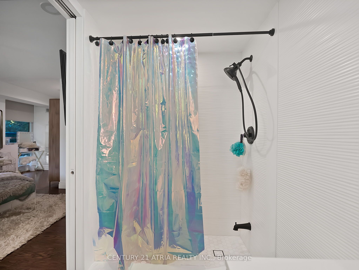
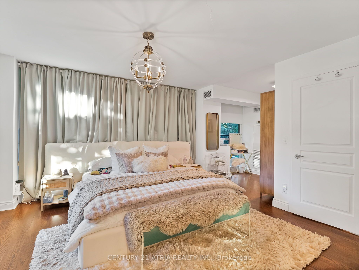
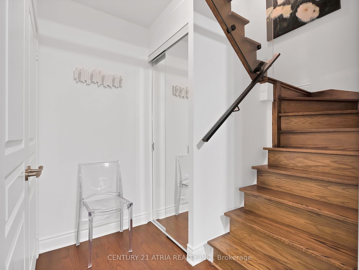
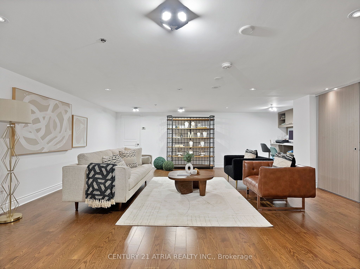
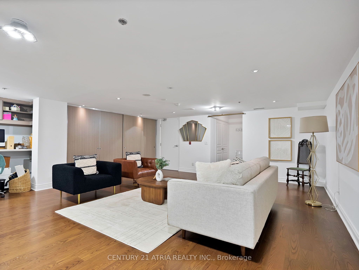
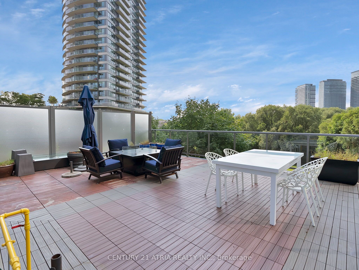
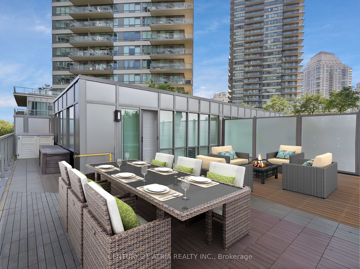
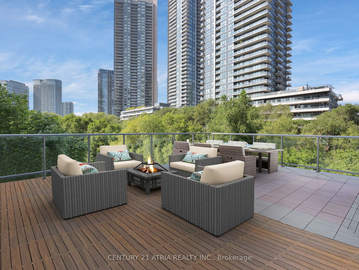
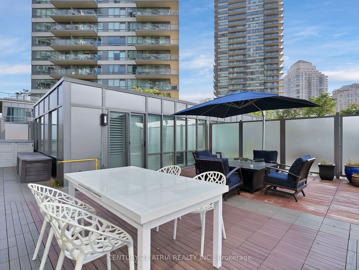
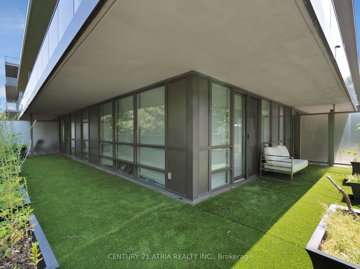
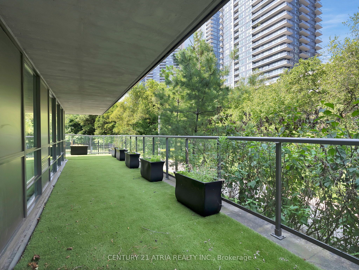
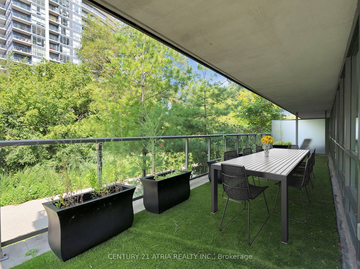
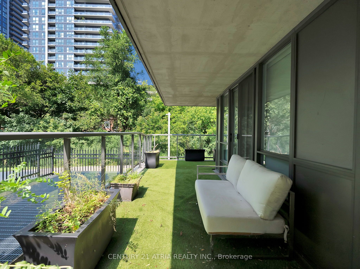
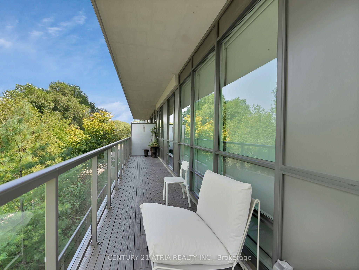
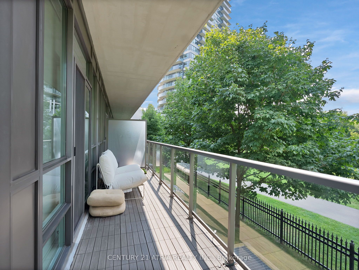
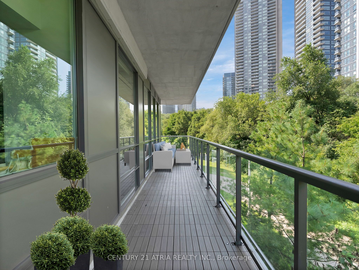
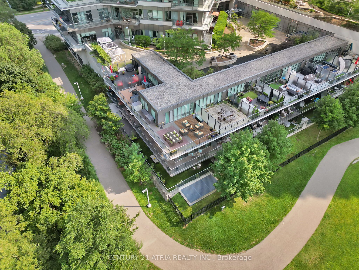
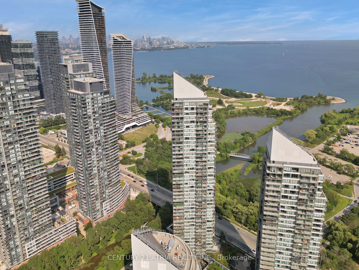
Welcome to this rare 4-storey corner townhome, offering the spacious feel of a detached home without the upkeep. With 2,536 sqft of living space and three wrap-around terraces overlooking Mimico Creek, this home is steps from Lake Ontario and perfect for entertaining. The gourmet kitchen features an... oversized quartz island, and the airy main floor easily accommodates a large dining area and TV lounge. Head up to the rooftop terrace, complete with a gas line and water hook-up, for a relaxing escape. The home includes a private garage with direct entry, newly renovated designer bathrooms, glass railings, and polished hardwood floors throughout. Spacious bedrooms, including a primary suite with a chic dressing area, offer comfort and style. The oversized lower level is perfect for working from home or recreation, while the top-floor loft provides an additional spot to unwind. This townhome combines the luxury of space with low-maintenance living, ideal for today's lifestyle. **** Extras **** With over 3,800 sqft of total living space, two parking spots, a private garage entrance, this townhome truly feels like a detached home. Steps to Parks, Boat Clubs, Ttc, Stores. Resort Like Amenities. Close To Hwy. 15 Min To Downtown.