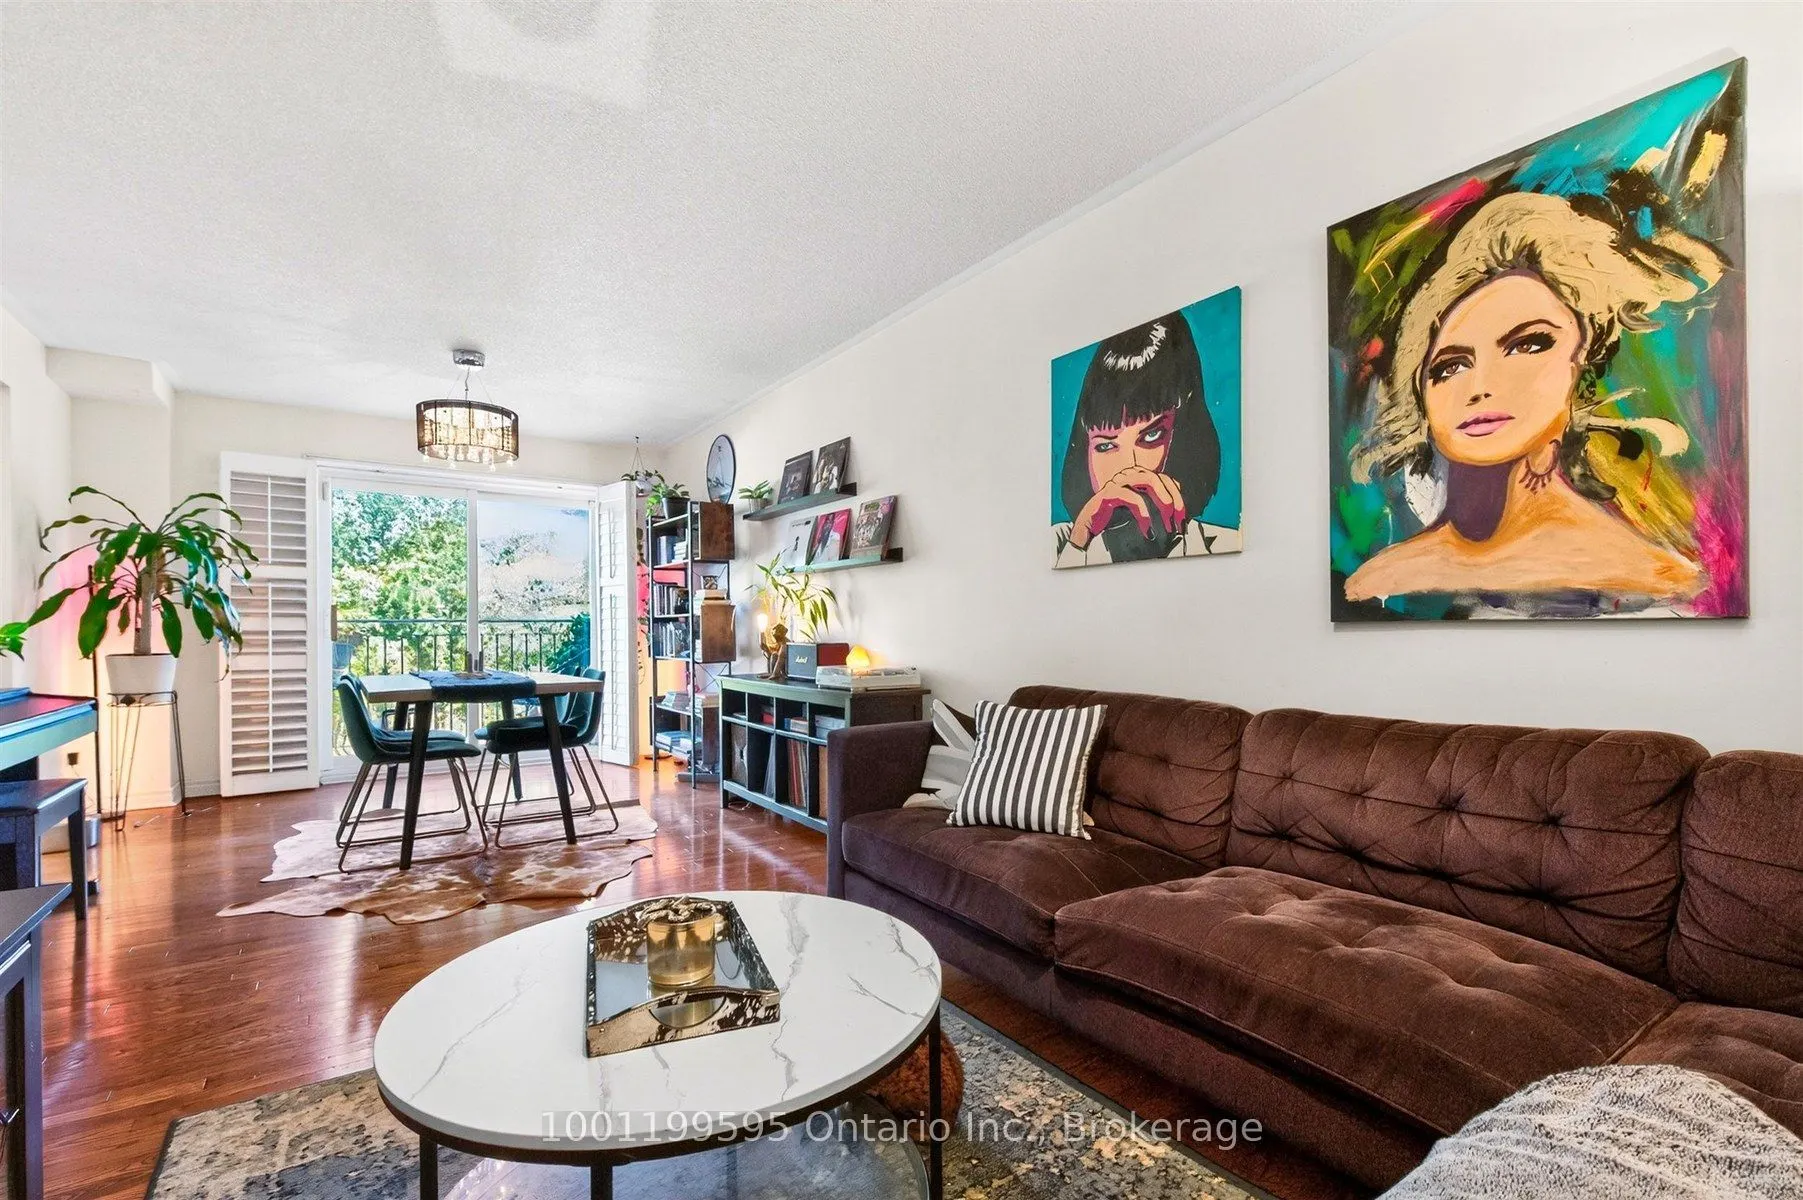
NOT YOUR AVERAGE CONDO! Experience the charm of townhouse living with the convenience of a condo in this beautifully renovated, two-storey gem in the heart of The Queensway! Set in an intimate boutique building, this rare find offers the privacy, character and comfort of a house, complete with your ...own private entrance.Step inside to a bright, stylish open-concept living space featuring warm hardwood floors, abundant natural light and inviting living and dining areas with a walkout to a private balcony overlooking mature trees. The stunning renovated kitchen features chic two-tone cabinetry, brass hardware, subway tile backsplash, under-cabinet lighting, stainless steel appliances and a sun-filled window above the sink. A charming powder room with timeless wainscoting completes the main level.Upstairs, discover two comfortable bedrooms with California shutters, including a spacious primary retreat with a coveted walk-in closet! A gorgeous renovated four-piece bathroom with sleek matte-black fixtures and the convenience of upper-level laundry complete the second floor.LOCATION, LOCATION, LOCATION! Enjoy the walkable charm of The Queensway, with neighbourhood cafes, restaurants, bakeries, shops and everyday essentials close to home. Nearby parks, Humber Bay waterfront trails, Mimico GO, TTC, Sherway Gardens and major highways put the best of the west end within easy reach.With central air, central vac, dedicated parking and stylish renovations already complete, this move-in-ready home is perfect for anyone craving more character, privacy and space than a typical high-rise condo.WHY SETTLE FOR ORDINARY? Your own front door, two levels of living and a vibrant west-end lifestyle await. Welcome home!
Full Property Details
Interior
Bedrooms
2
Total Bedrooms
2
Washrooms
2
Square Footage
1200-1399 sqft
Basement
None
Heating Source
Gas
Heating Fuel
Forced Air
Air Conditioning
Central Air
Family Room
No
Kitchens
1
Total Kitchens
1
Fireplace Features
No
Bedrooms
2
Total Bedrooms
2
Washrooms
2
Square Footage
1200-1399 sqft
Basement
None
Heating Source
Gas
Heating Fuel
Forced Air
Air Conditioning
Central Air
Family Room
No
Kitchens
1
Total Kitchens
1
Fireplace Features
No
Exterior
Driveway
Surface
Parking Spaces
1
Total Parking Spaces
1.00
Parking Description
Surface
Garage Spaces
0
Balcony
Open
Driveway
Surface
Parking Spaces
1
Total Parking Spaces
1.00
Parking Description
Surface
Garage Spaces
0
Balcony
Open
Building Description
Style
2-Storey
Home Type
Condo
Subtype
Condo Townhouse
Year Built
16-30
Property Orientation
North
Exterior Finish
Brick
Possession Date
No Data
Locker
None
Style
2-Storey
Home Type
Condo
Subtype
Condo Townhouse
Year Built
16-30
Property Orientation
North
Exterior Finish
Brick
Possession Date
No Data
Locker
None
Community
Community
Stonegate-Queensway
Community
Stonegate-Queensway
Taxes & Fees
Taxes
$2,347.97 /yr
Tax Year
2026
Occupancy
Owner
Maintenance Fee
$563.15/mo
Parking
Included
Water
Included
Building Insurance
Included
Taxes
$2,347.97 /yr
Tax Year
2026
Occupancy
Owner
Maintenance Fee
$563.15/mo
Parking
Included
Water
Included
Building Insurance
Included
Other
Pets
Yes-with Restrictions
Pets
Yes-with Restrictions
Room Types
Bedroom 2
Broadloom, California Shutters, Closet
Dimensions 12.3 x 11.81 feet
145.26 sqft
Dining Room
Hardwood Floor, W/O To Balcony, California Shutters
Dimensions 10.99 x 9.02 feet
99.13 sqft
Kitchen
Stainless Steel Appl, Backsplash, Pot Lights
Dimensions 11.29 x 10.93 feet
123.4 sqft
Living Room
Hardwood Floor, Open Concept
Dimensions 13.78 x 9.68 feet
133.39 sqft
Primary Bedroom
Hardwood Floor, California Shutters, Walk-In Closet(s)
Dimensions 15.75 x 10.5 feet
165.38 sqft
Similar Properties(No results)
Mortgage Calculator
Calculate your estimated monthly mortgage payment
Price
$699,000
$
%
%
Total cost of mortgage
$0
Monthly payment
By clicking Save, we will calculate your estimated mortgage for all properties using the saved values (down payment percentage, interest rate, and amortization).
The accuracy and applicability of this calculator are not guaranteed.