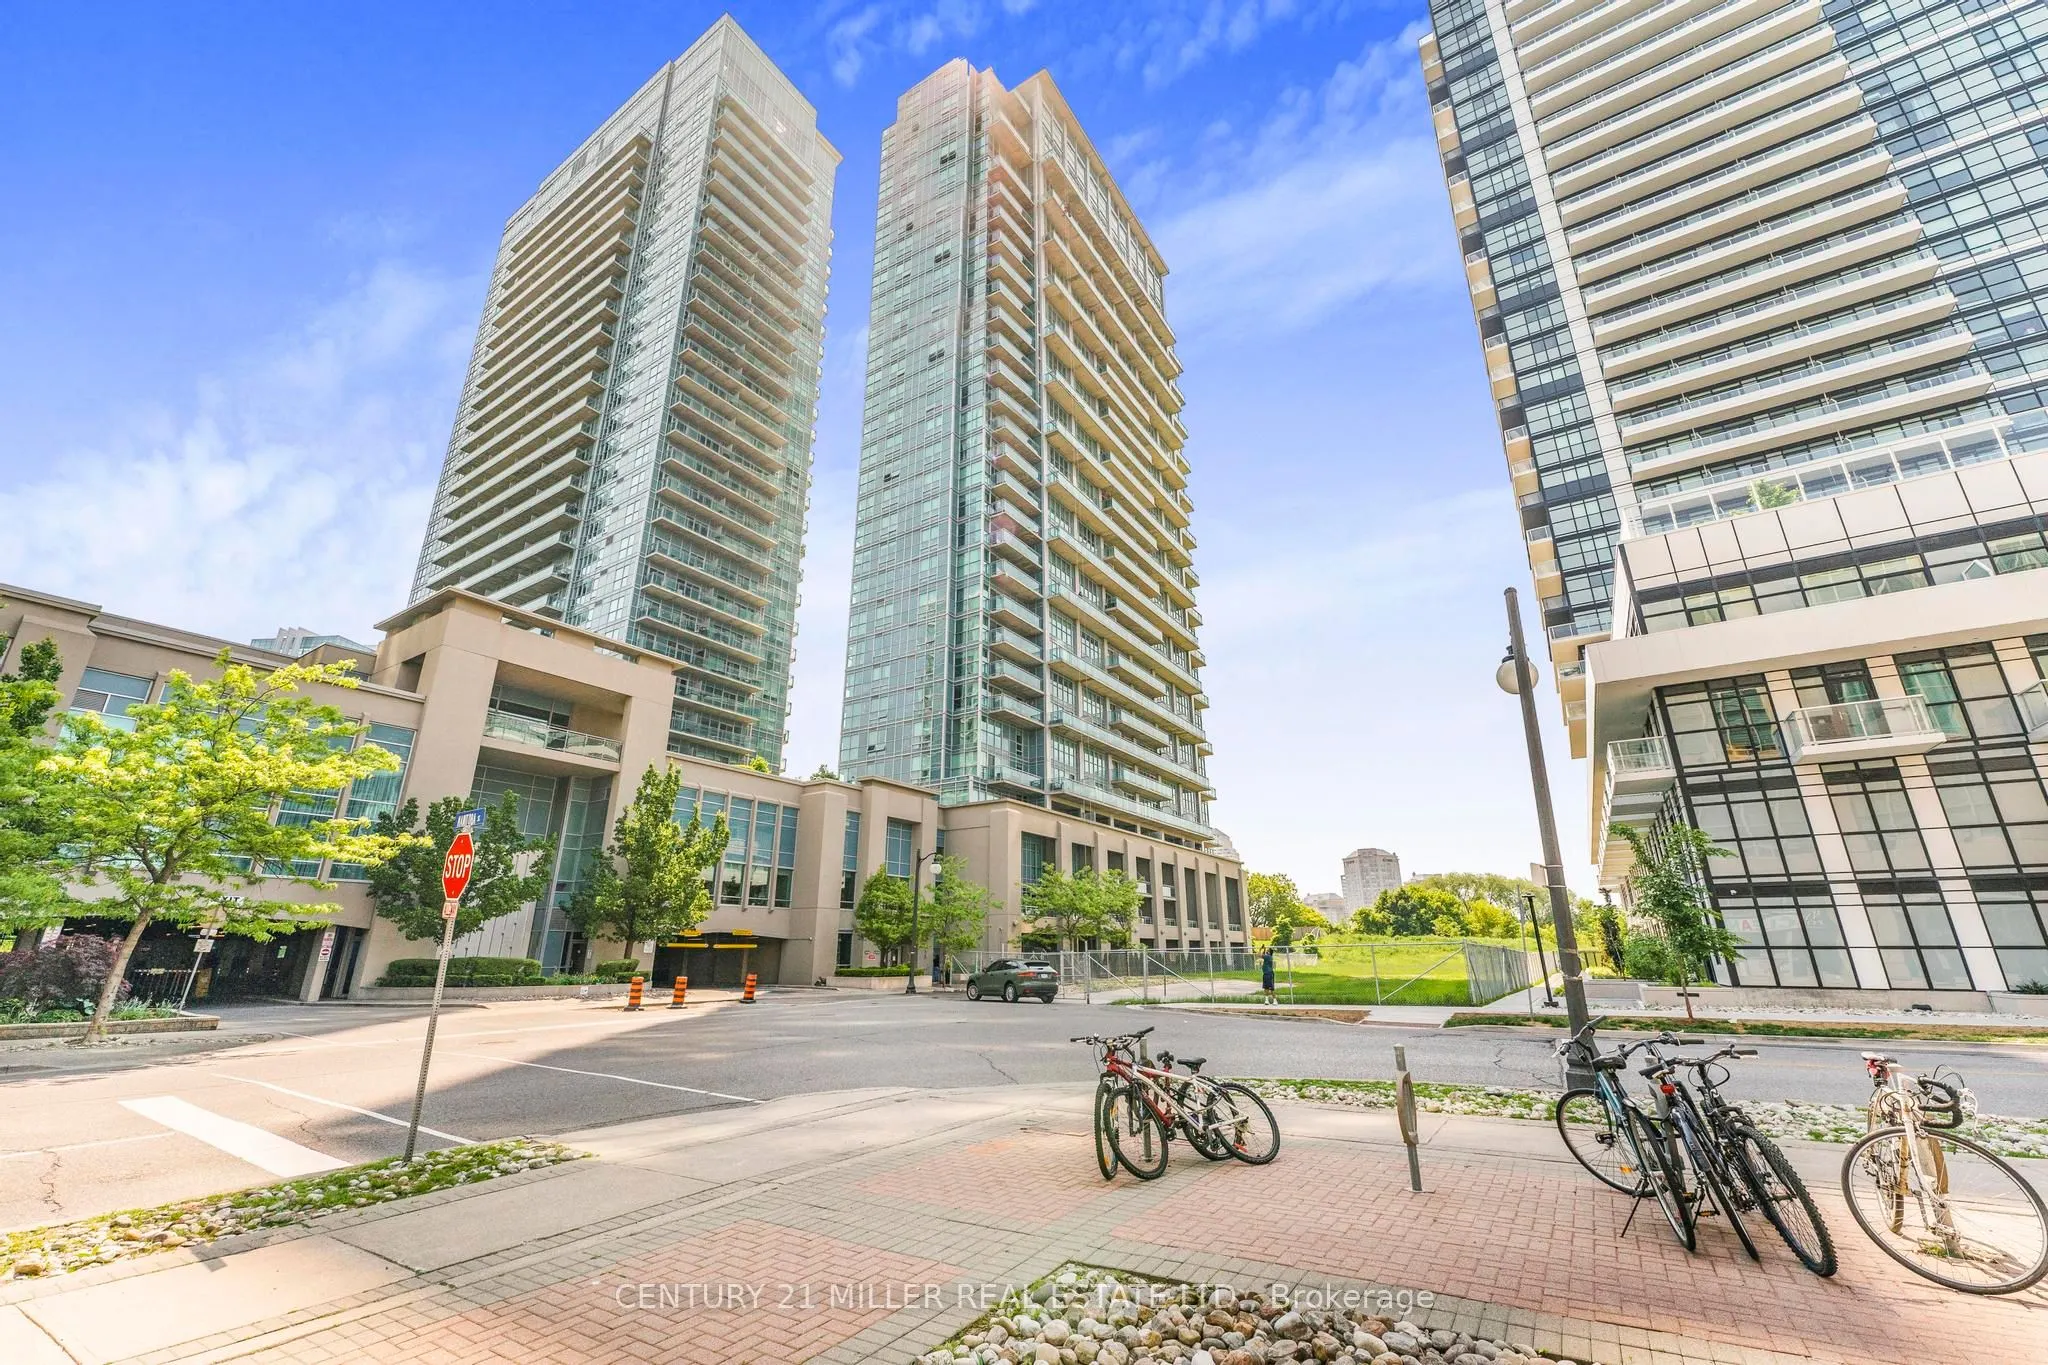
Sign In or Create a Free Account to see full details of this property
Key Facts
Key facts for 155 Legion Road N #1503
Property Type
Condo, Apartment
Parking
1 garage, 1 parking
MLS #
W13861706
Size
700-799 sqft
Basement
None
Listed on
2026-10-05
Lot size
-
Tax
-
Days on Market
8
Approximate Age
-
Maintenance Fee
-
Central Air Conditio...
Description
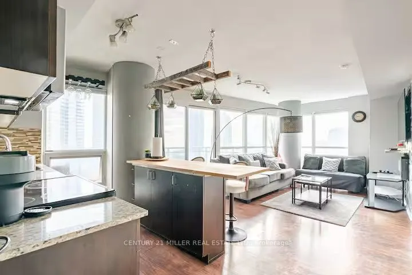
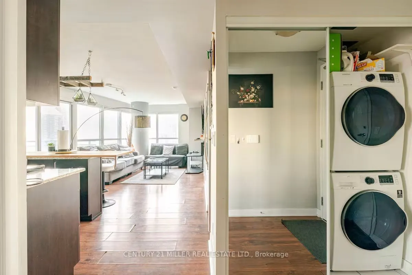
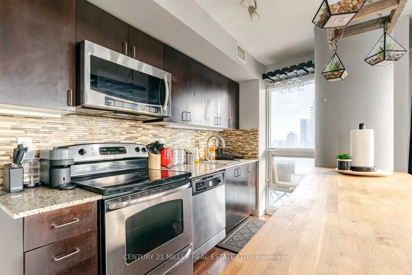
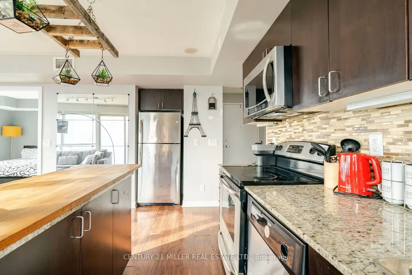
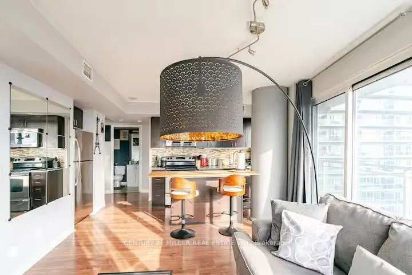
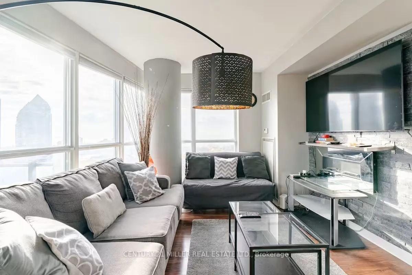
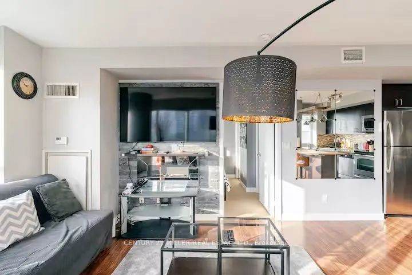
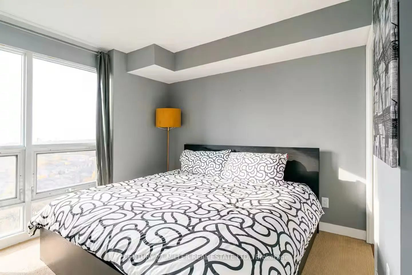
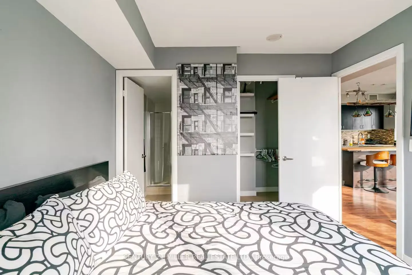
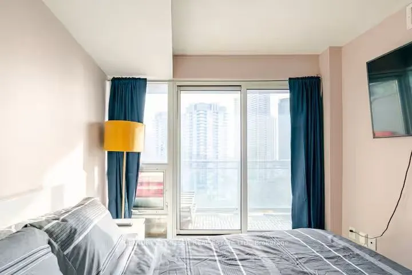
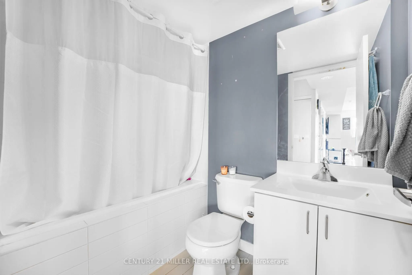
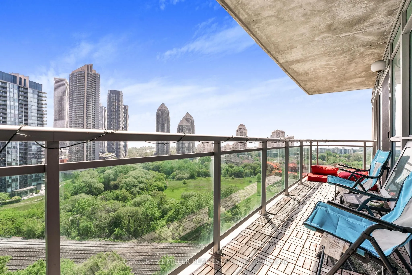
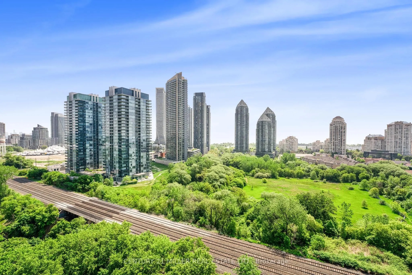
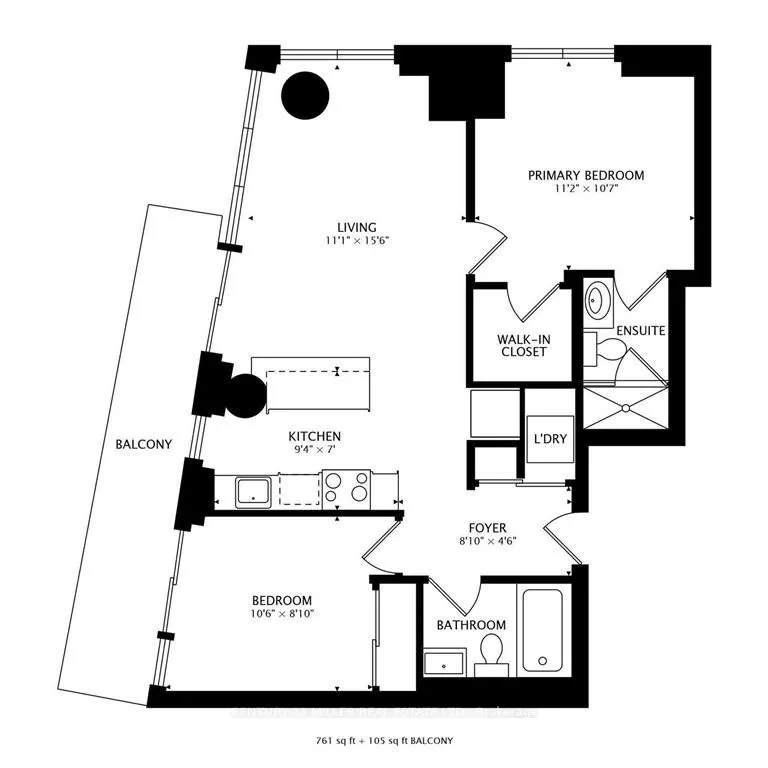
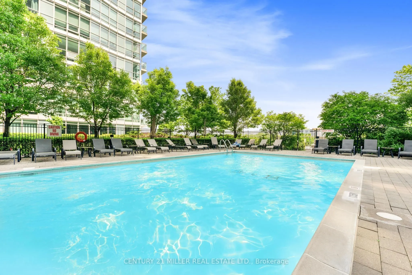
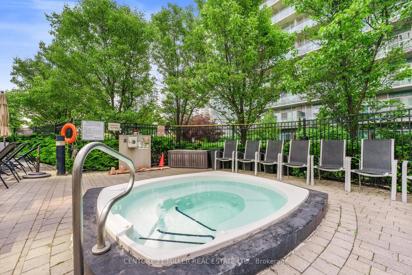
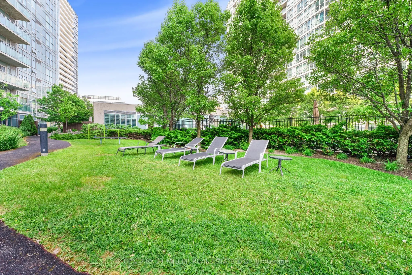
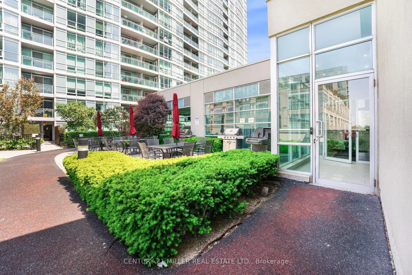
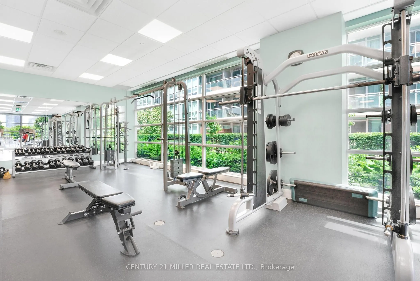
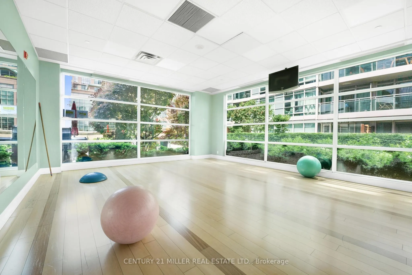
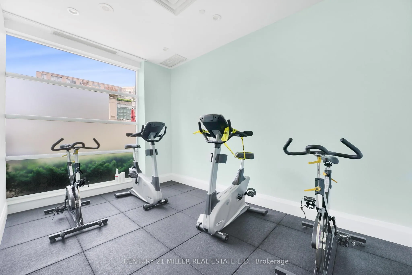
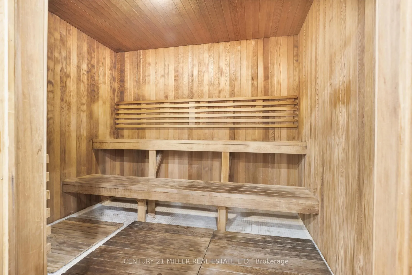
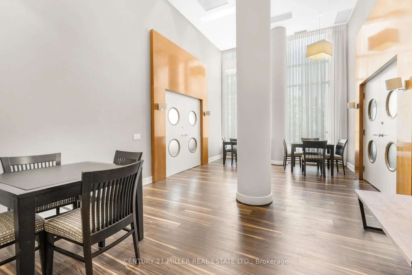
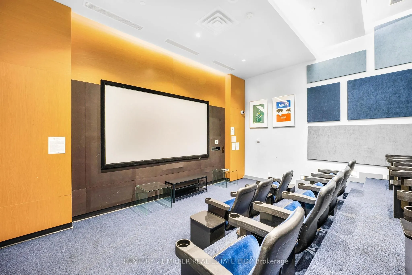
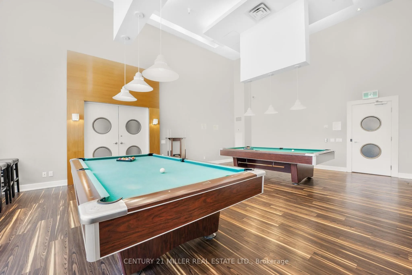
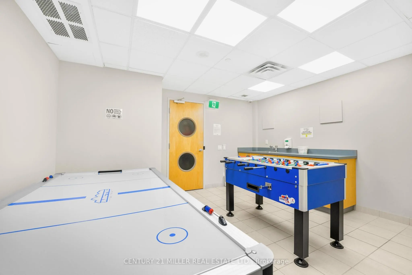
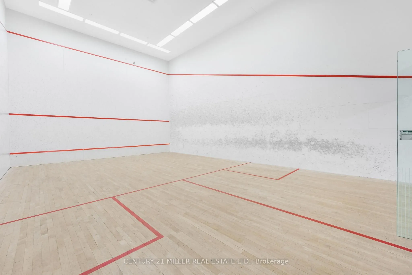
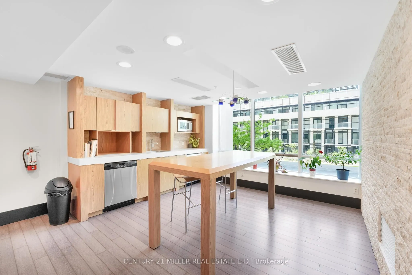
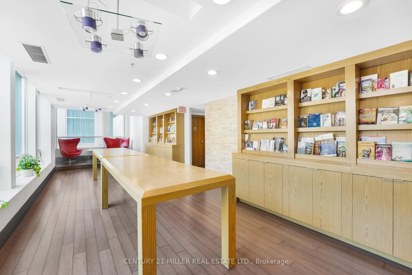
Enjoy Lake Views In This Fully Furnished 2-Bedroom, 2-Bathroom Corner Unit. Featuring Stunning Floor-To-Ceiling Windows & A Bright, Spacious Open-Concept Layout Perfect For Entertaining. TVs Mounted In Every Room For Added Convenience. Just Steps To The Lake & Scenic Bike Trails, With Easy Access To... Grocery Stores, Sherway Gardens & Major Highways. Enjoy An Impressive Array Of Building Amenities, Including An Outdoor Pool, Gym, Squash Court, Theatre Room & More! Parking & Locker Included. Tenant Pays Hydro & Tenant Insurance. Short Term Lease Available
Full Property Details
Interior
Bedrooms
2
Total Bedrooms
2
Washrooms
2
Square Footage
700-799 sqft
Basement
None
Heating Source
Gas
Heating Fuel
Forced Air
Air Conditioning
Central Air
Family Room
No
Kitchens
1
Total Kitchens
1
Fireplace Features
No
Bedrooms
2
Total Bedrooms
2
Washrooms
2
Square Footage
700-799 sqft
Basement
None
Heating Source
Gas
Heating Fuel
Forced Air
Air Conditioning
Central Air
Family Room
No
Kitchens
1
Total Kitchens
1
Fireplace Features
No
Exterior
Parking Spaces
1
Total Parking Spaces
1.00
Garage Spaces
1
Balcony
Open
Parking Spaces
1
Total Parking Spaces
1.00
Garage Spaces
1
Balcony
Open
Building Description
Style
Apartment
Home Type
Condo
Subtype
Condo Apartment
Property Orientation
South East
Exterior Finish
Concrete
Possession Date
No Data
Locker
Owned
Style
Apartment
Home Type
Condo
Subtype
Condo Apartment
Property Orientation
South East
Exterior Finish
Concrete
Possession Date
No Data
Locker
Owned
Community
Community
Mimico
Community
Mimico
Taxes & Fees
Occupancy
Vacant
Central Air Conditioning
Included
Heating
Included
Parking
Included
Water
Included
Occupancy
Vacant
Central Air Conditioning
Included
Heating
Included
Parking
Included
Water
Included
Other
Pets
Yes-with Restrictions
Pets
Yes-with Restrictions
Room Types
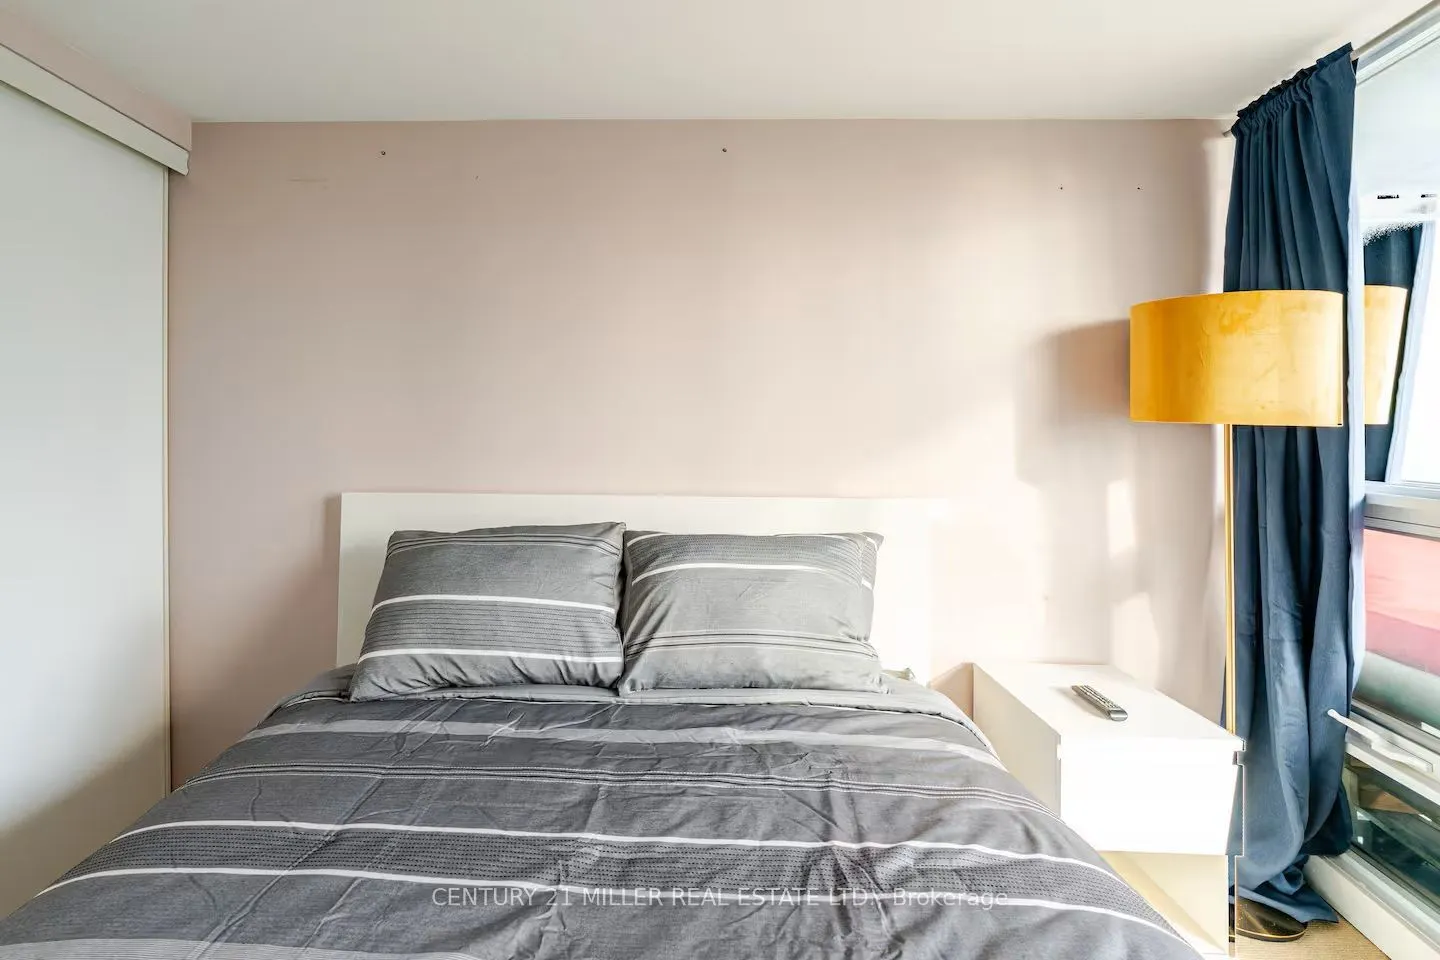
Bedroom 2
W/O To Balcony, Window Floor to Ceiling
Dimensions 8.86 x 10.5 feet
93.03 sqft
Kitchen
Open Concept, Window Floor to Ceiling
Dimensions 6.89 x 9.19 feet
63.32 sqft
Living Room
Open Concept, W/O To Balcony
Dimensions 22.08 x 11.09 feet
244.87 sqft
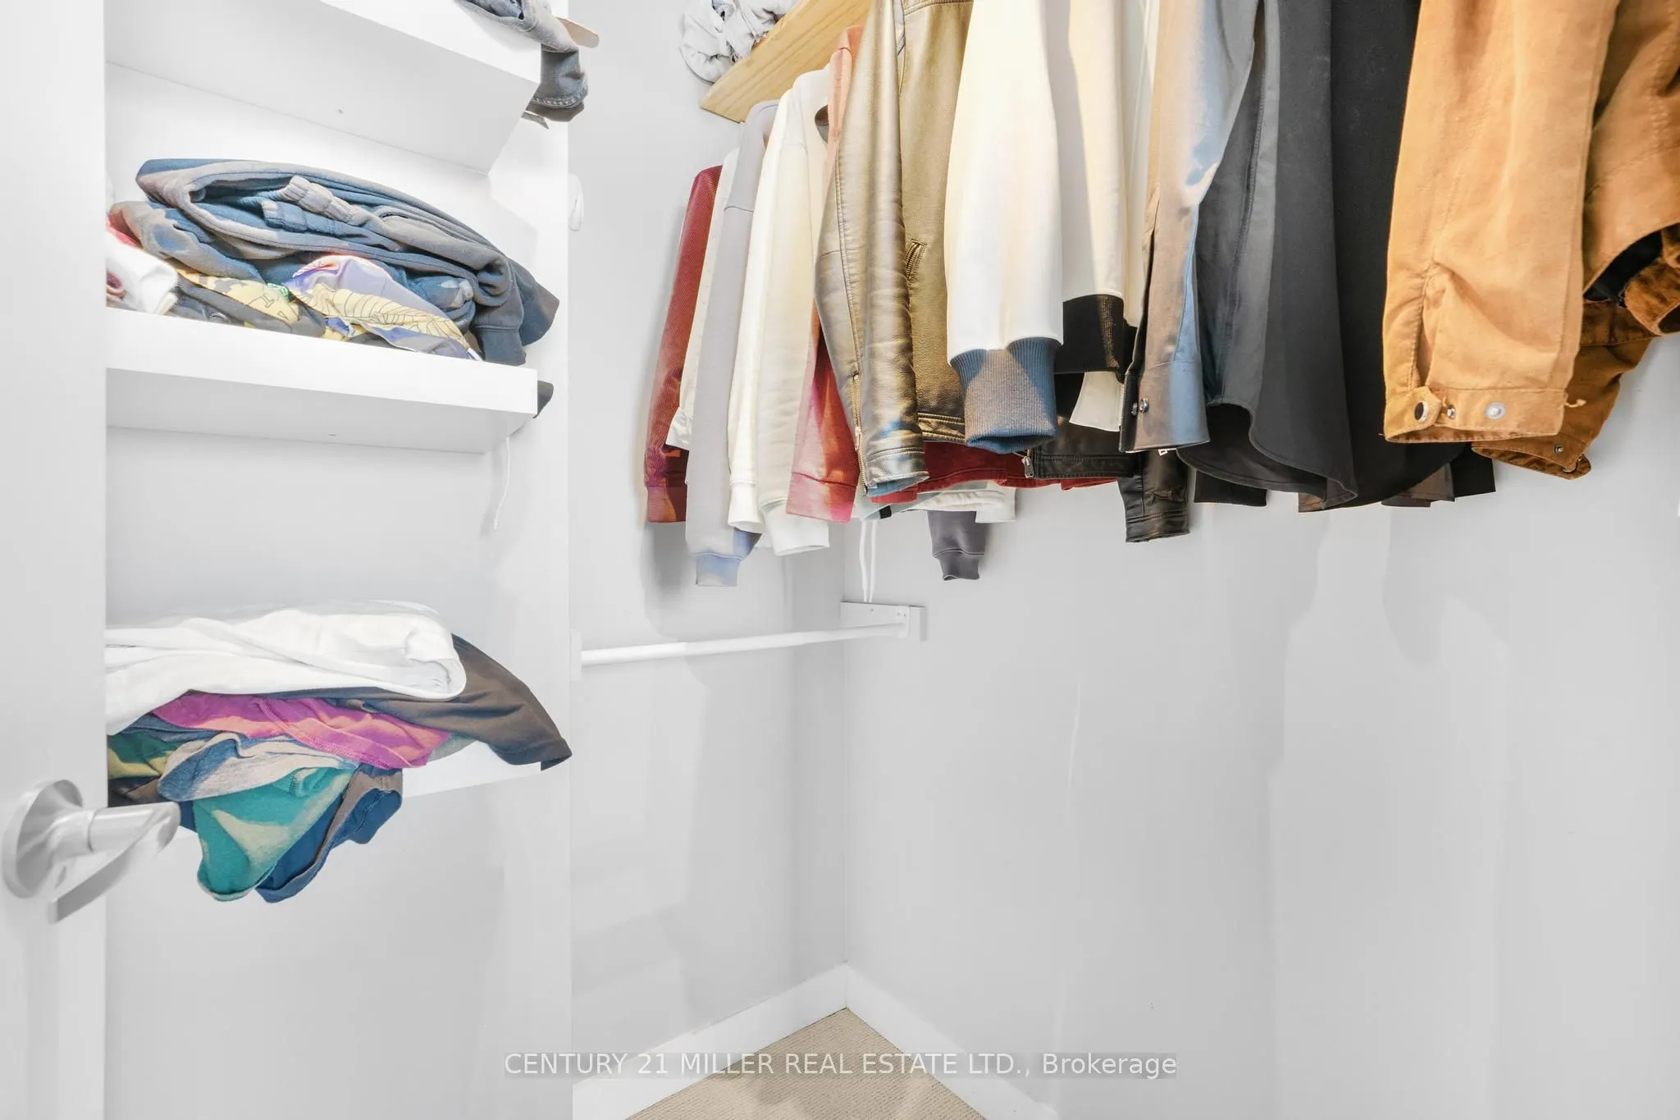
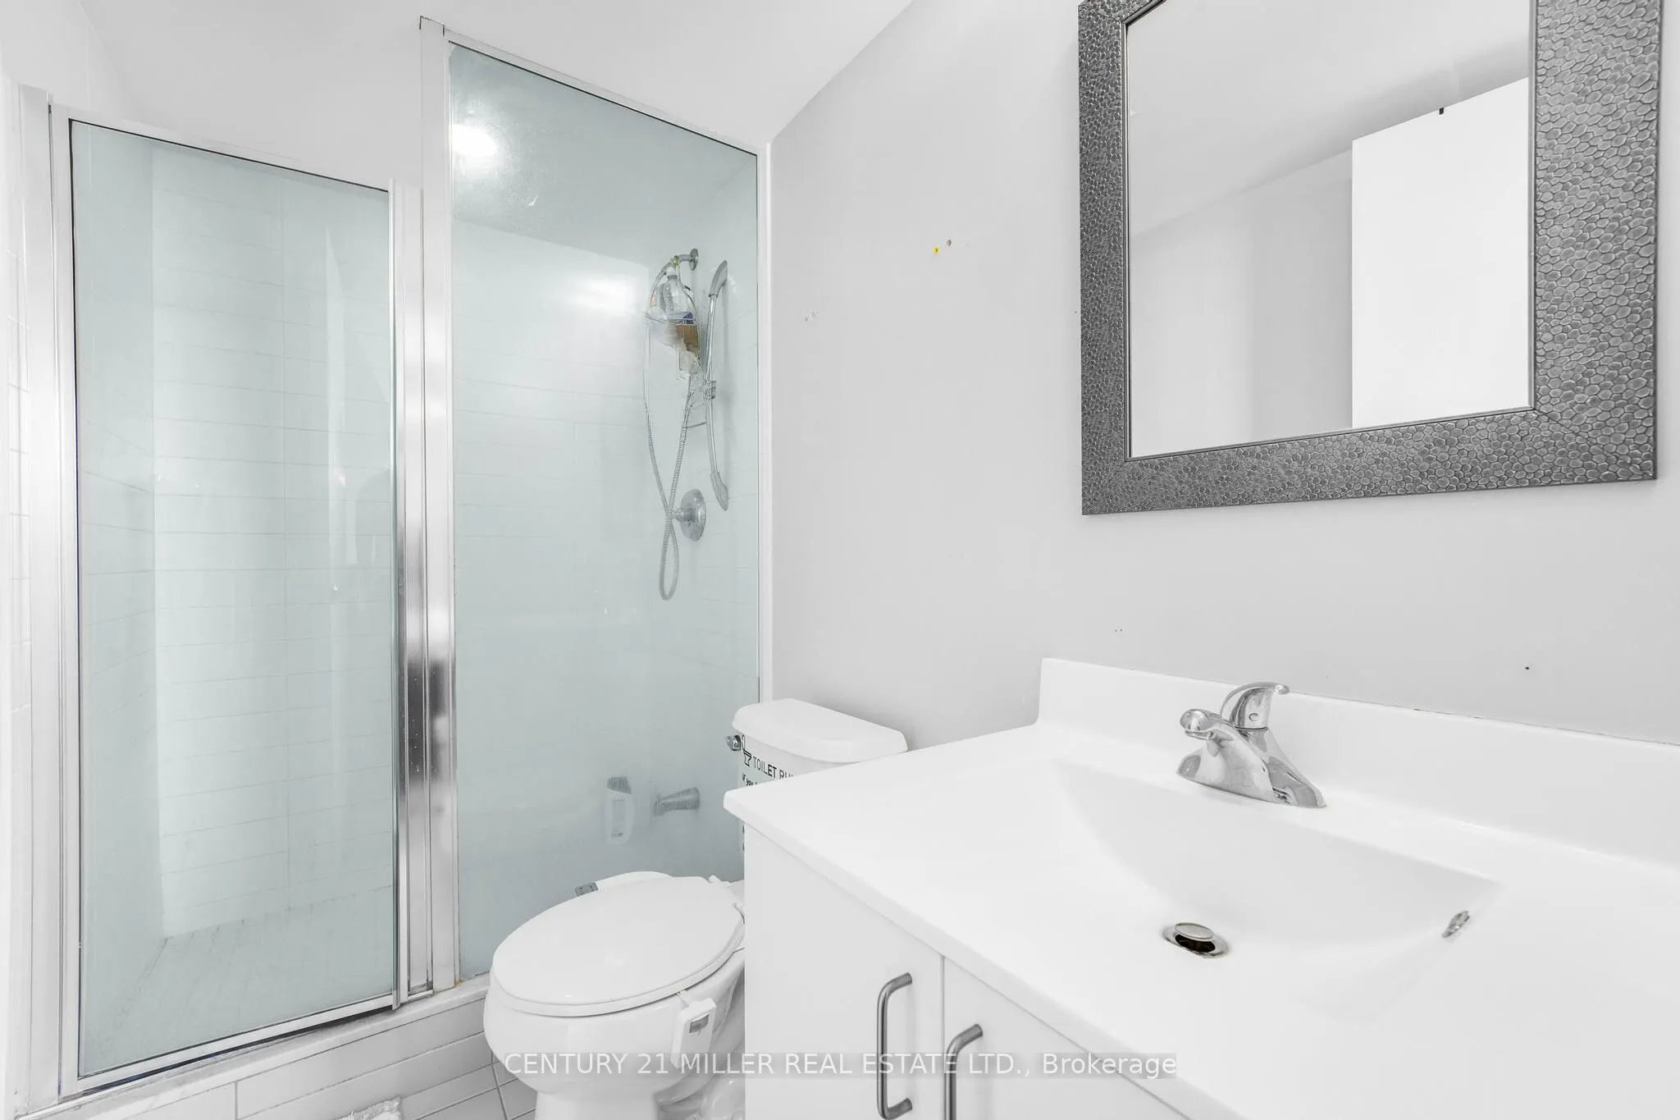
Primary Bedroom
3 Pc Ensuite, Window Floor to Ceiling, Walk-In Closet(s)