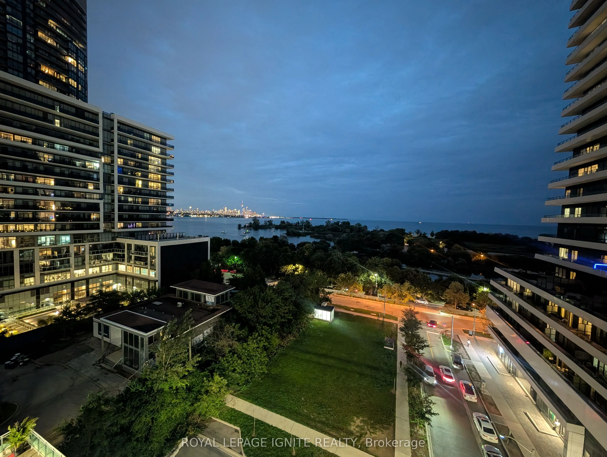
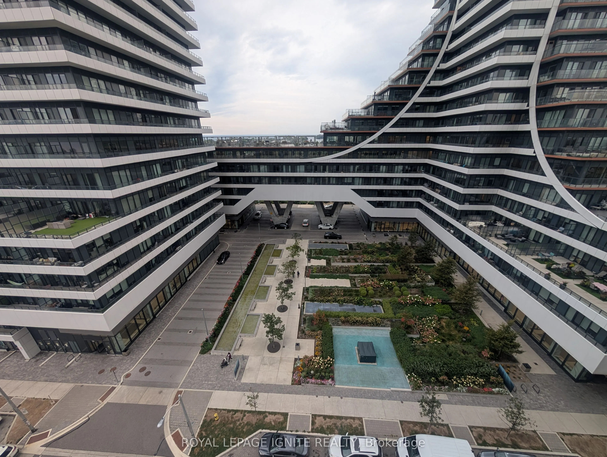
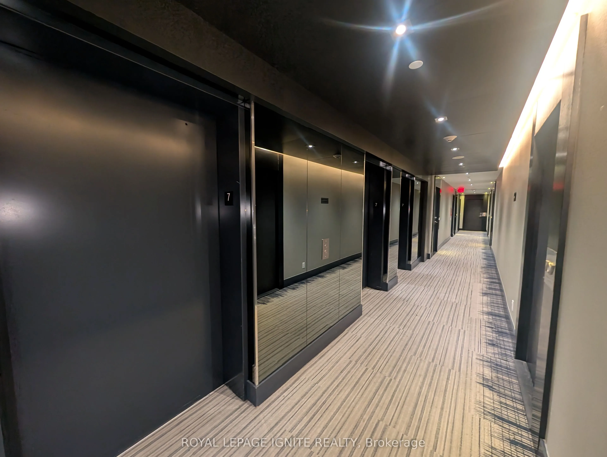
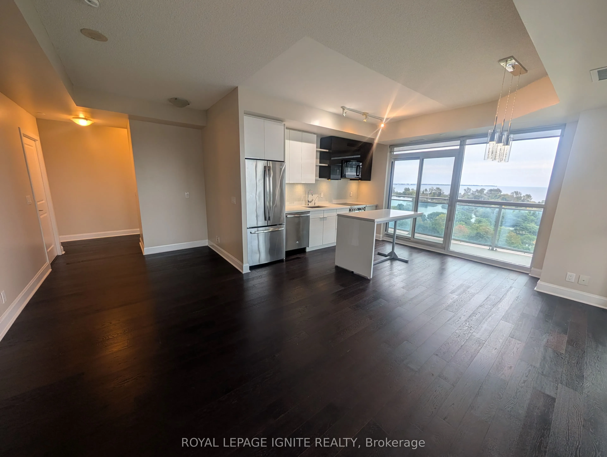
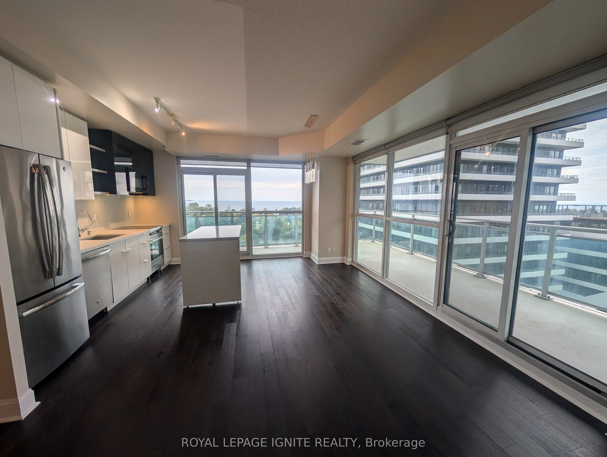
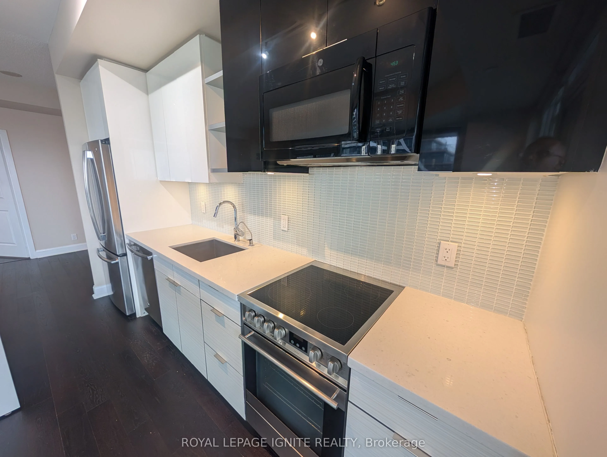
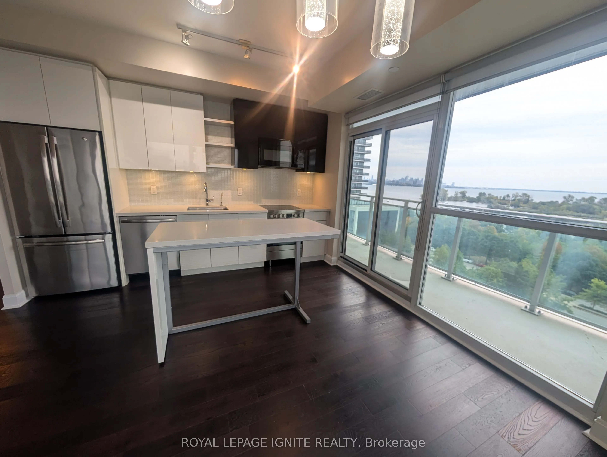
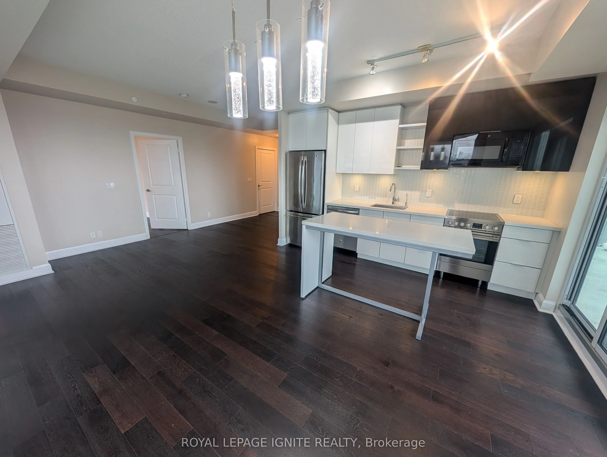
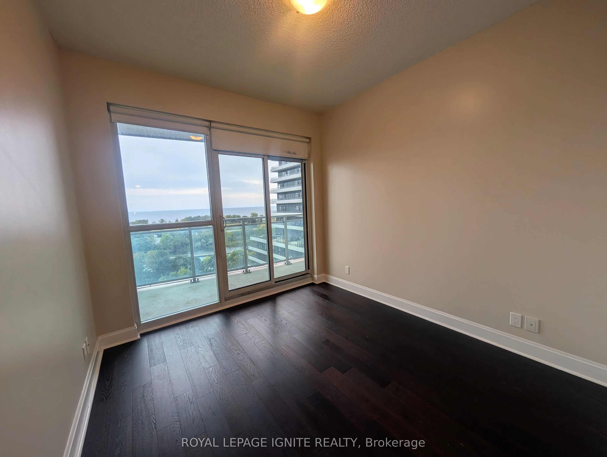
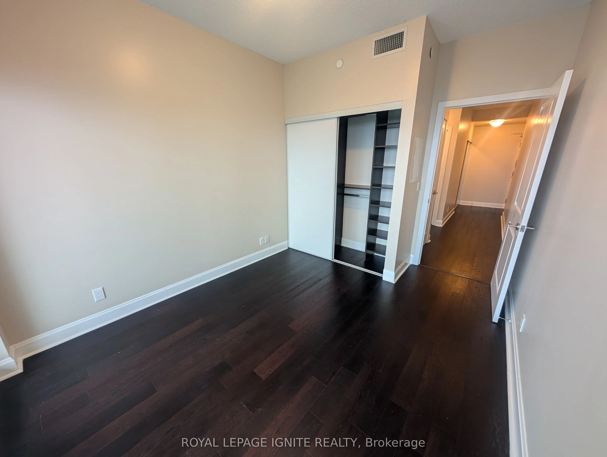
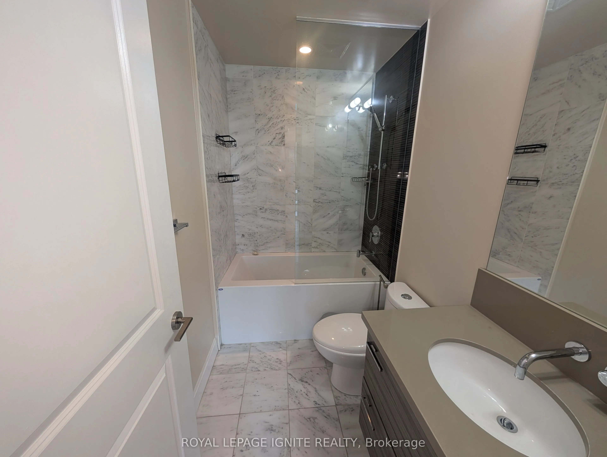
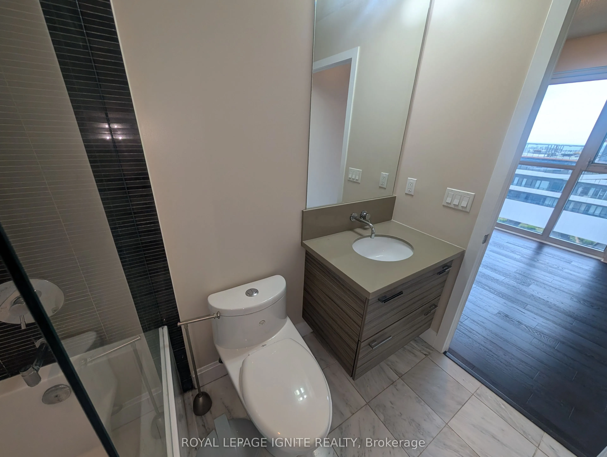
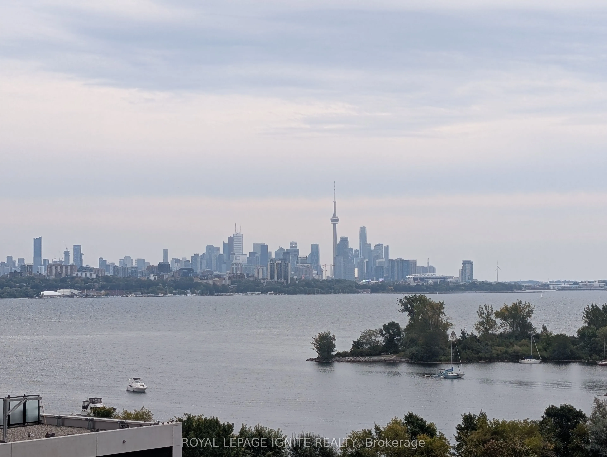
Exceptional with breathtaking South View 2 Bedroom corner suite offering 878 sq ft of refined living space + a 391 sq ft wraparound balcony accessible from every room. Beautiful Enjoy panoramic, unobstructed views of the lake and Toronto skyline through floor-to-ceiling windows. The open-concept la...yout features a 9 feet ceiling and sleek modern kitchen with quartz countertops, centre island, and stainless steel appliances. Experience true luxury living with resort-style amenities including an outdoor pool, jacuzzi, rooftop terrace, party room, lounge, billiards, golf simulator, fitness centre, guest suites, and more.
Full Property Details
Interior
Bedrooms
2
Total Bedrooms
2
Washrooms
2
Square Footage
800-899 sqft
Basement
None
Heating Source
Gas
Heating Fuel
Forced Air
Air Conditioning
Central Air
Family Room
No
Kitchens
1
Total Kitchens
1
Fireplace Features
No
Bedrooms
2
Total Bedrooms
2
Washrooms
2
Square Footage
800-899 sqft
Basement
None
Heating Source
Gas
Heating Fuel
Forced Air
Air Conditioning
Central Air
Family Room
No
Kitchens
1
Total Kitchens
1
Fireplace Features
No
Exterior
Driveway
None
Parking Spaces
1
Total Parking Spaces
1.00
Parking Description
None
Garage Spaces
1
Balcony
Open
Driveway
None
Parking Spaces
1
Total Parking Spaces
1.00
Parking Description
None
Garage Spaces
1
Balcony
Open
Building Description
Style
Apartment
Home Type
Condo
Subtype
Condo Apartment
Property Orientation
South
Exterior Finish
Brick
Possession Date
No Data
Locker
Owned
Style
Apartment
Home Type
Condo
Subtype
Condo Apartment
Property Orientation
South
Exterior Finish
Brick
Possession Date
No Data
Locker
Owned
Community
Community
Mimico
Community
Mimico
Taxes & Fees
Occupancy
Vacant
Central Air Conditioning
Included
Common Elements
Included
Heating
Included
Parking
Included
Occupancy
Vacant
Central Air Conditioning
Included
Common Elements
Included
Heating
Included
Parking
Included
Other
Pets
Yes-with Restrictions
Pets
Yes-with Restrictions
Room Types
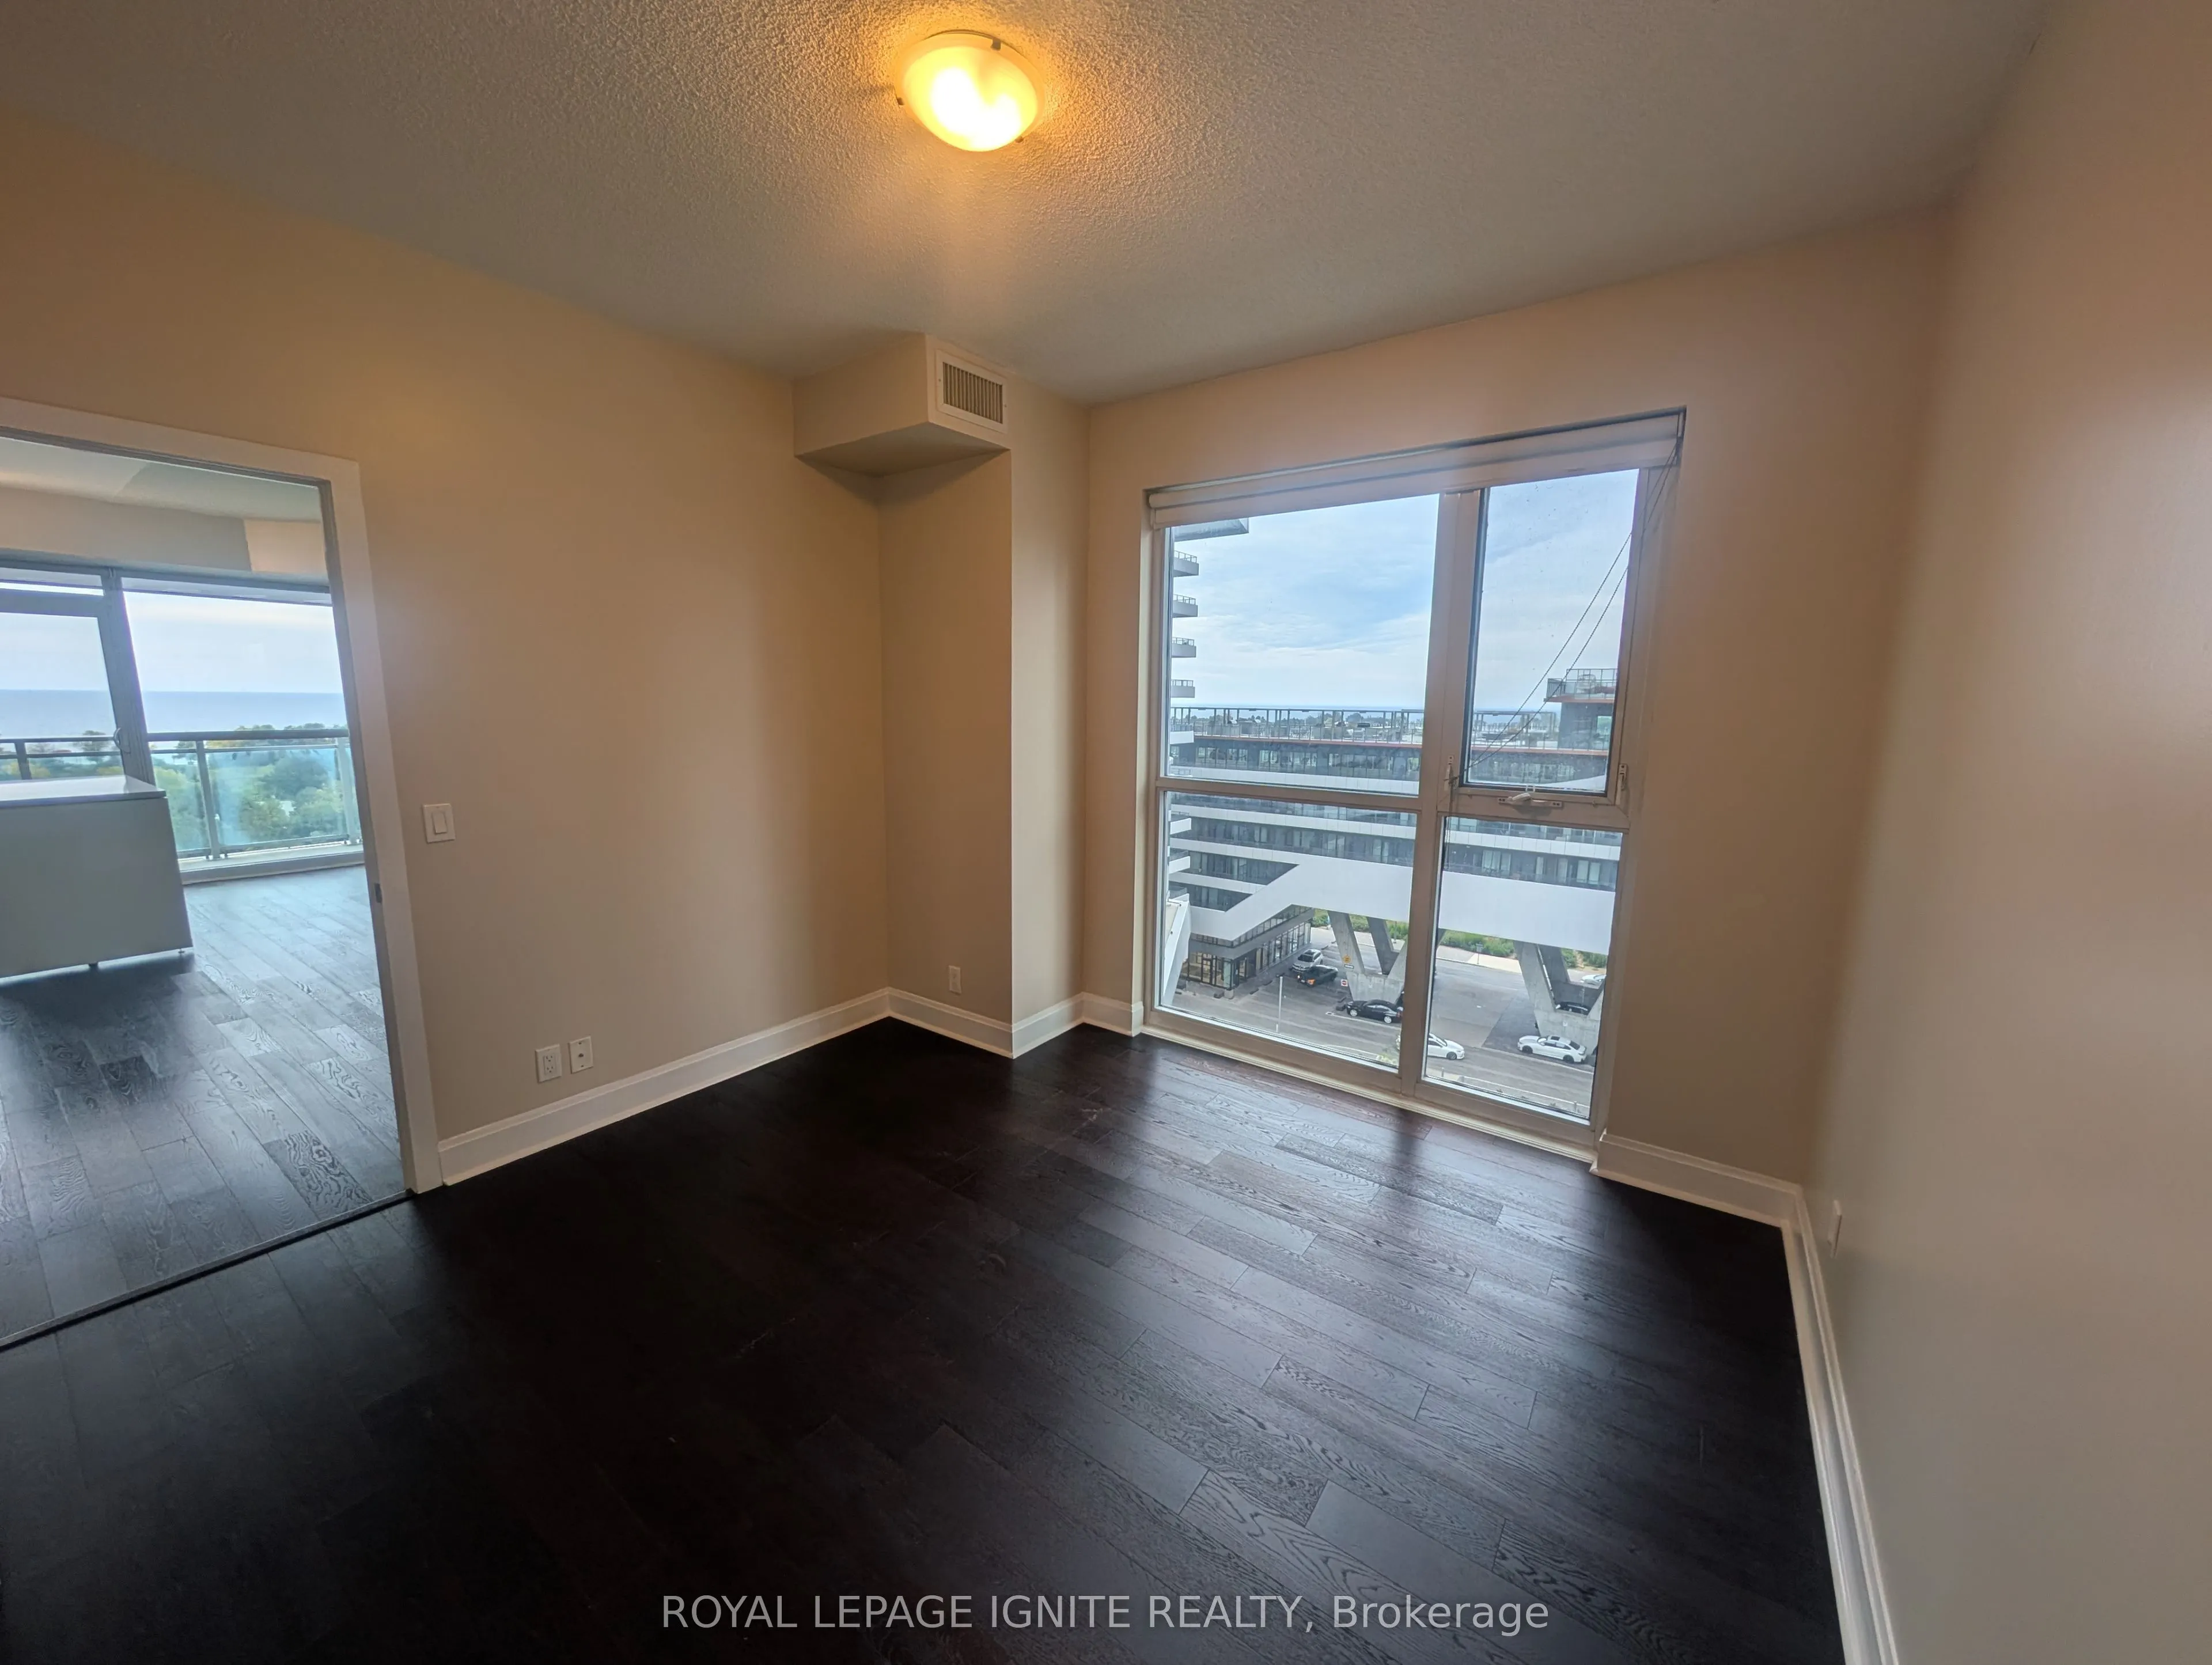
Bedroom
W/O To Balcony, Window Floor to Ceiling, Closet
Dimensions 12.63 x 9.68 feet
122.26 sqft
Dining Room
Combined w/Living, W/O To Balcony, Hardwood Floor
Dimensions 12.63 x 11.81 feet
149.16 sqft
Kitchen
Window Floor to Ceiling, B/I Appliances, Hardwood Floor
Dimensions 12.63 x 11.81 feet
149.16 sqft
Living Room
Combined w/Dining, W/O To Balcony, Hardwood Floor
Dimensions 12.63 x 11.81 feet
149.16 sqft
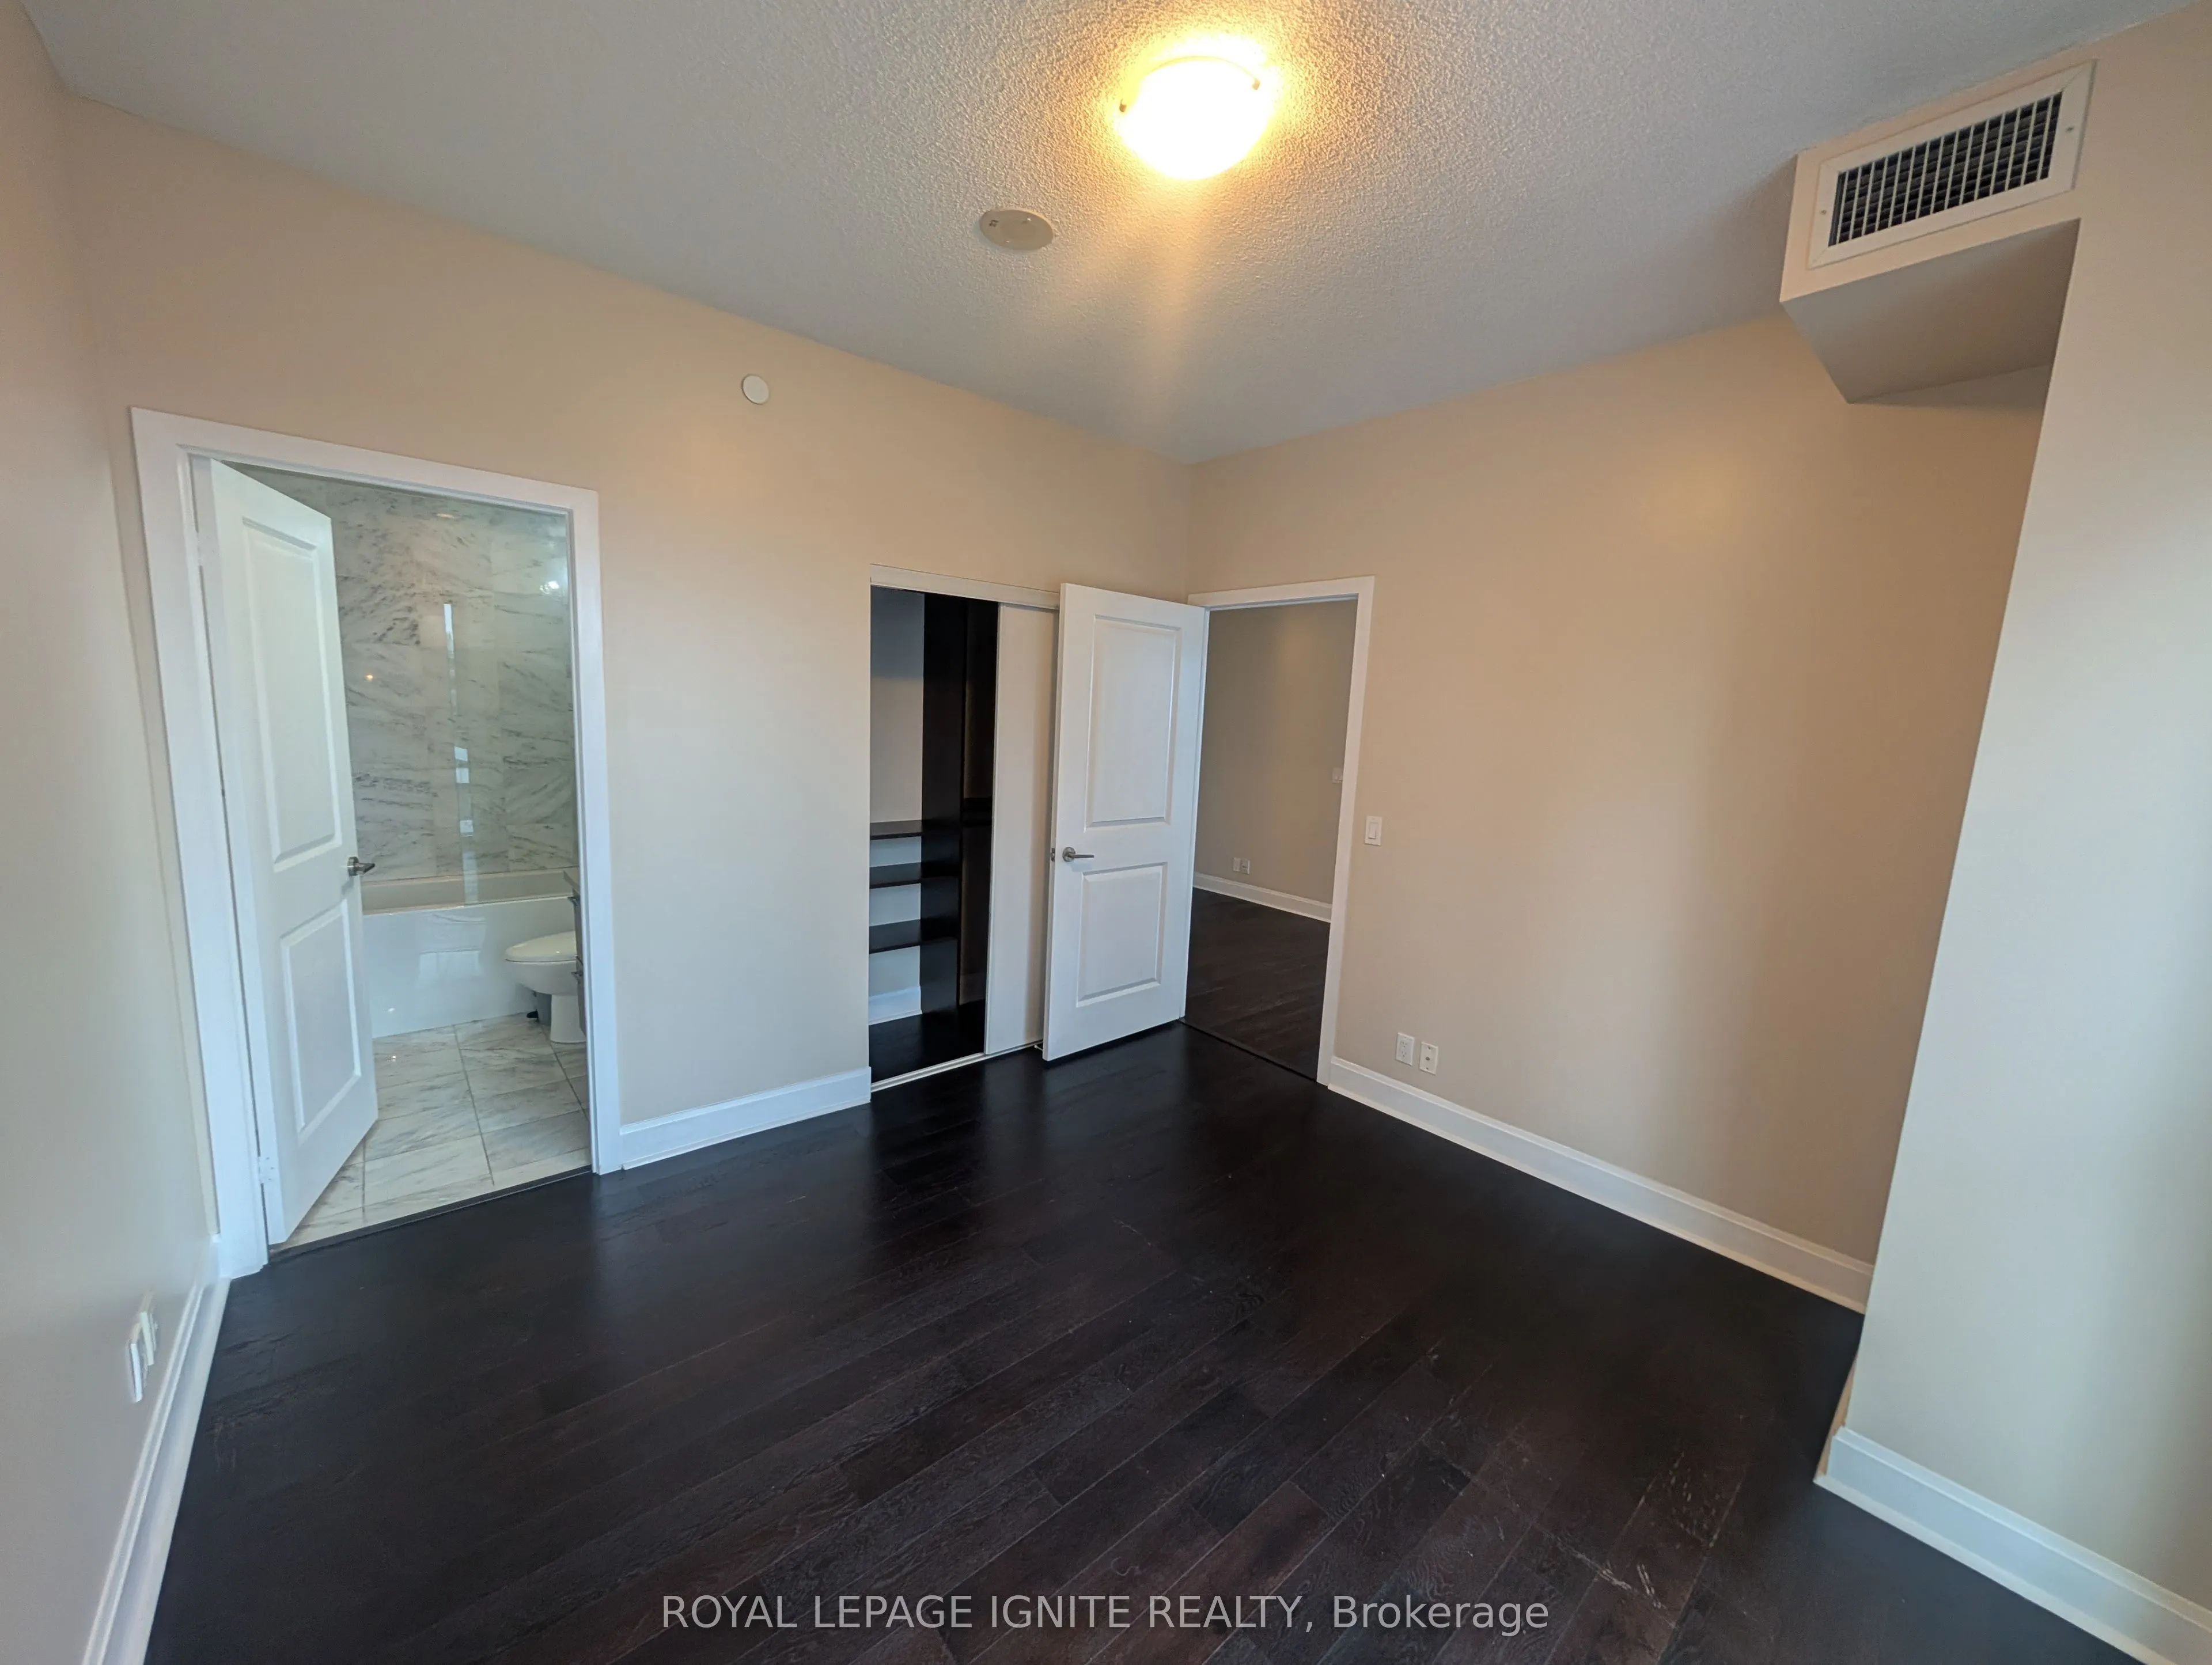
Primary Bedroom
W/O To Balcony, Window Floor to Ceiling, 4 Pc Bath