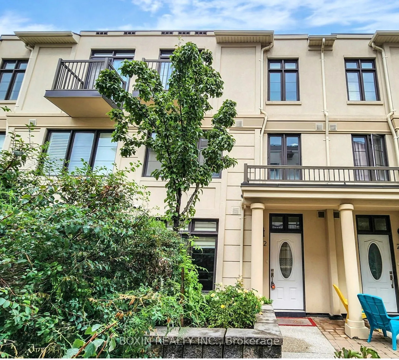
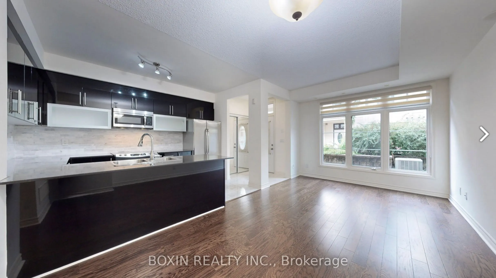
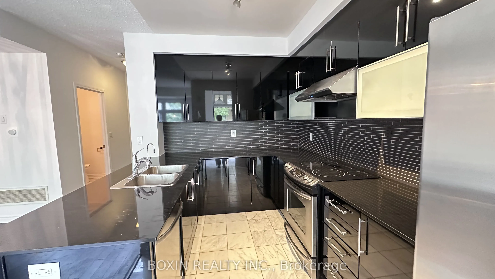
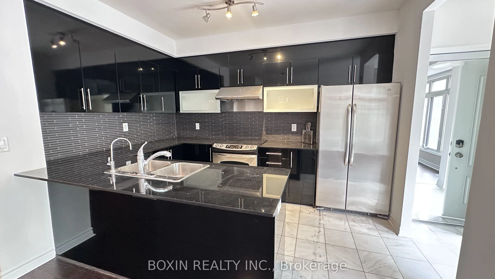
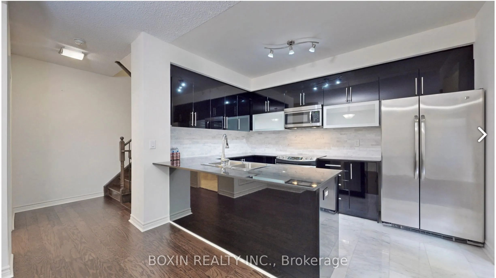
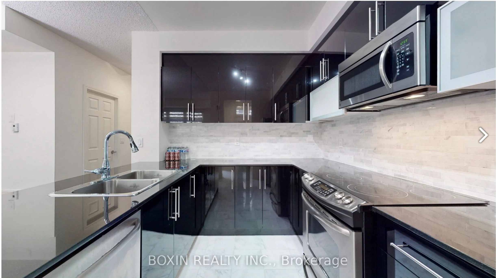
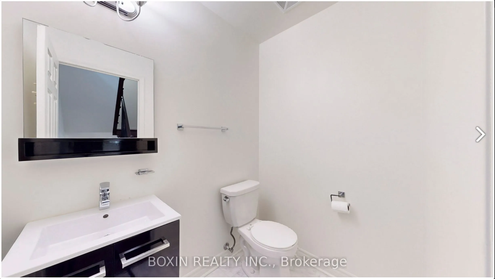
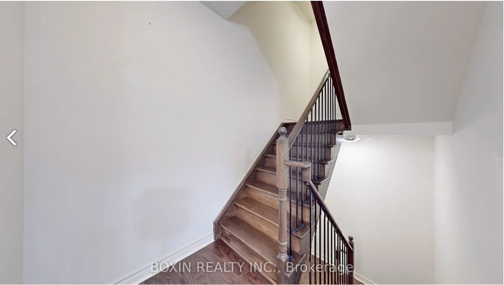
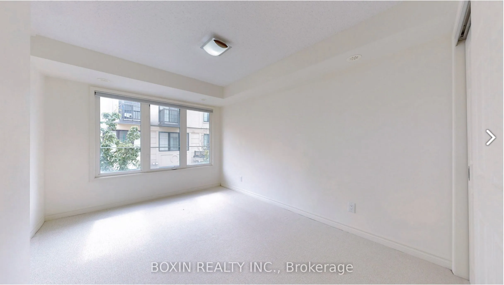
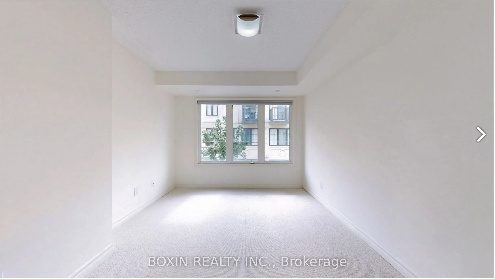
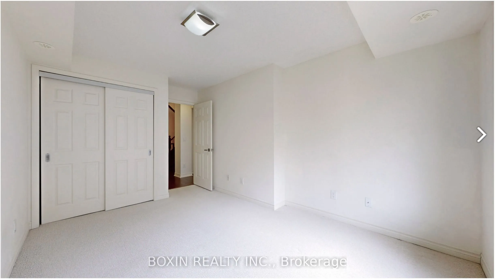
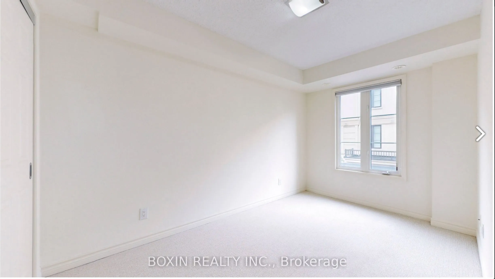
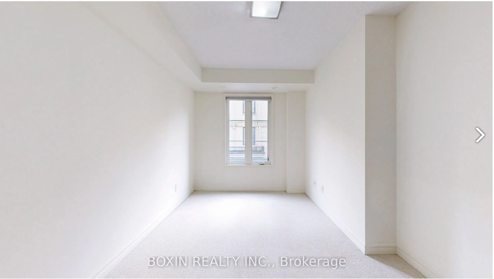
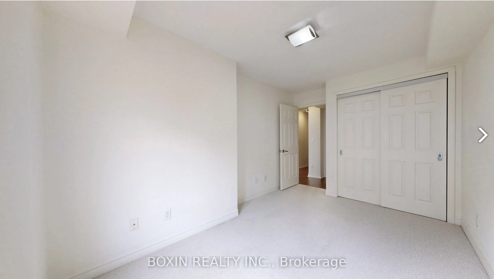
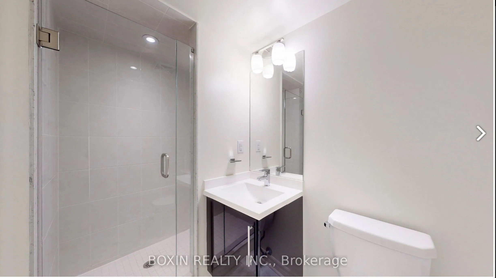
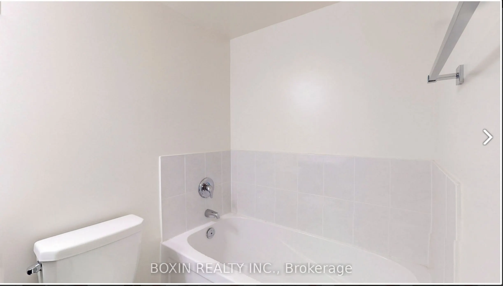
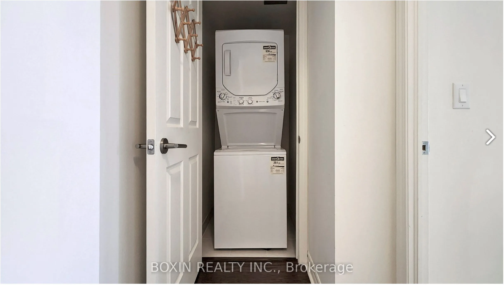
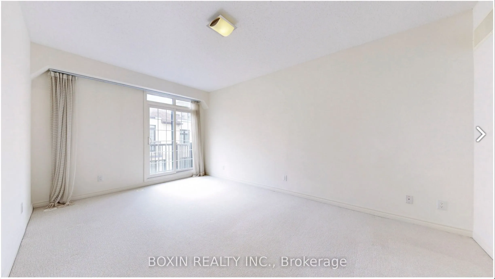
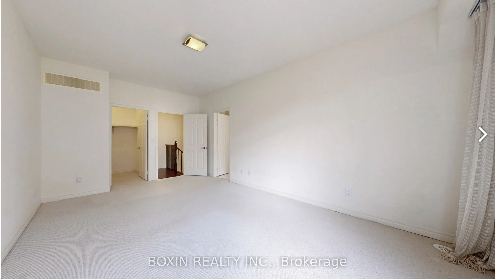
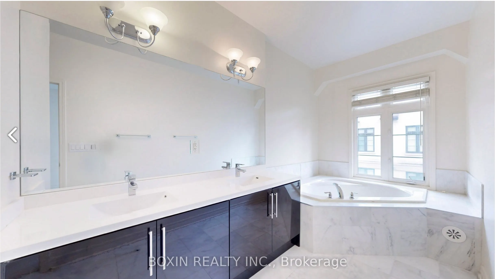
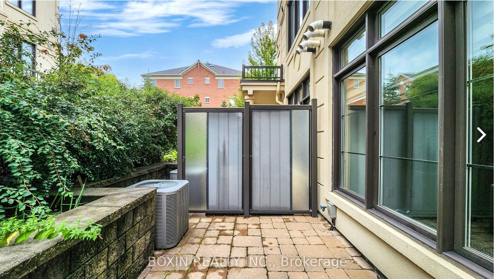
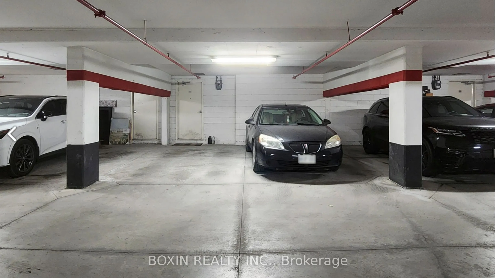
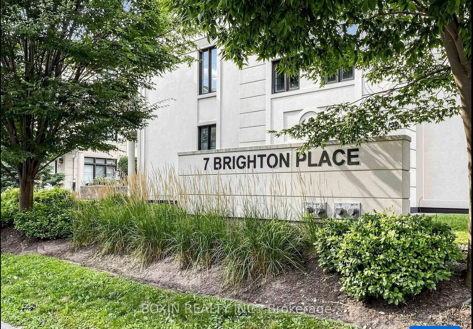
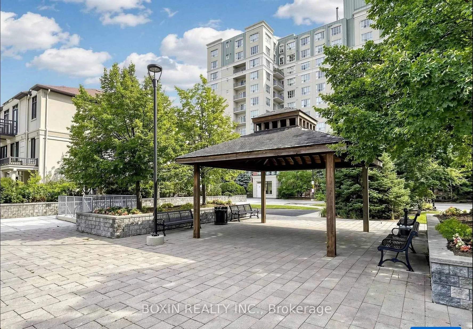
Rarely Offered South-Facing Townhouse ! Situated In Prestigious Thornhill! Features 3 Large Bedrooms Plus A Well-Finished Basement (Ideal For A 4th Bedroom Or Home Office) With Direct Access To 2 Side-By-Side Underground Parking W/Direct Access To The Unit, Spots Right In Front Of The Basement Entra...nce. Top Highlights: Primary Retreat: Private Level With 10-Foot Ceilings, 5-Piece Ensuite Bathroom with Large Window! Walk-In Closet, And Private Balcony. Main Floor: Open Concept, 10-Foot Ceilings, Modern Kitchen With Granite Countertops, And Stainless Steel Appliances. Extras: 2nd-Floor Laundry Room, 4 Piece Bathroom, And A Charming Doorstep Flowerbed. Prime Location & Top School Zone: Located In An Excellent, Top School Zone, Just Steps To Transit (TTC/VIVA), Parks, Shops, And Dining. Enjoy Lower York Region Land Transfer Tax Compared To Toronto!
Full Property Details
Interior
Bedrooms
3
Total Bedrooms
3
Washrooms
3
Square Footage
1100-1500 sqft
Basement
Finished
Heating Source
Gas
Heating Fuel
Forced Air
Air Conditioning
Central Air
Family Room
No
Kitchens
1
Total Kitchens
1
Fireplace Features
No
Bedrooms
3
Total Bedrooms
3
Washrooms
3
Square Footage
1100-1500 sqft
Basement
Finished
Heating Source
Gas
Heating Fuel
Forced Air
Air Conditioning
Central Air
Family Room
No
Kitchens
1
Total Kitchens
1
Fireplace Features
No
Exterior
Depth
26.25
Front
18.7
Driveway
Private
Lot Size
19 x 26.25 ft
Pool
None
Parking Spaces
2
Total Parking Spaces
2.00
Parking Description
Other
Garage Spaces
2
Depth
26.25
Front
18.7
Driveway
Private
Lot Size
19 x 26.25 ft
Pool
None
Parking Spaces
2
Total Parking Spaces
2.00
Parking Description
Other
Garage Spaces
2
Building Description
Style
3-Storey
Home Type
Townhome
Subtype
Att/Row/Townhouse
Property Orientation
South
Exterior Finish
Concrete
Sewers
Sewer
Water Supply
Municipal
Possession Date
10/2/2026
Style
3-Storey
Home Type
Townhome
Subtype
Att/Row/Townhouse
Property Orientation
South
Exterior Finish
Concrete
Sewers
Sewer
Water Supply
Municipal
Possession Date
10/2/2026
Community
Community
Crestwood-Springfarm-Yorkhill
Community
Crestwood-Springfarm-Yorkhill
Taxes & Fees
Taxes
$5,275.34 /yr
Tax Year
2026
Occupancy
Vacant
Taxes
$5,275.34 /yr
Tax Year
2026
Occupancy
Vacant
Room Types
Bedroom 2
Broadloom, Closet
Dimensions 42.65 x 29.53 feet
1259.45 sqft
Bedroom 3
Broadloom, Closet
Dimensions 61.35 x 41.34 feet
2536.21 sqft
Den
-
Dimensions 30.84 x 21.65 feet
667.69 sqft
Dining Room
Hardwood Floor, Combined w/Living
Dimensions 62.3 x 33.14 feet
2064.62 sqft
Kitchen
Granite Counters, Marble Floor, Modern Kitchen
Dimensions 41.01 x 26.25 feet
1076.51 sqft
Living Room
Hardwood Floor, Combined w/Dining
Dimensions 62.3 x 33.14 feet
2064.62 sqft
Primary Bedroom
Broadloom, Ensuite Bath, Walk-In Closet(s)
Dimensions 61.35 x 41.34 feet
2536.21 sqft
Similar Properties(No results)
Mortgage Calculator
Calculate your estimated monthly mortgage payment
Price
$921,000
$
%
%
Total cost of mortgage
$0
Monthly payment
By clicking Save, we will calculate your estimated mortgage for all properties using the saved values (down payment percentage, interest rate, and amortization).
The accuracy and applicability of this calculator are not guaranteed.