Sign In or Create a Free Account to see full details of this property
Key Facts
Key facts for 200 Alex Gardner Circle #28
Property Type
Condo, Stacked Townhouse
Parking
1 garage, 1 parking
MLS #
N13769814
Size
1400-1599 sqft
Basement
None
Listed on
2026-09-10
Lot size
-
Tax
$4,623.21 /yr
Days on Market
33
Approximate Age
6-10
Maintenance Fee
$448.32/mo
Common Elements, Par...
Description
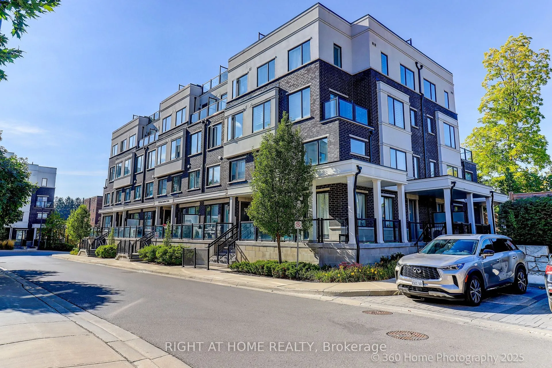
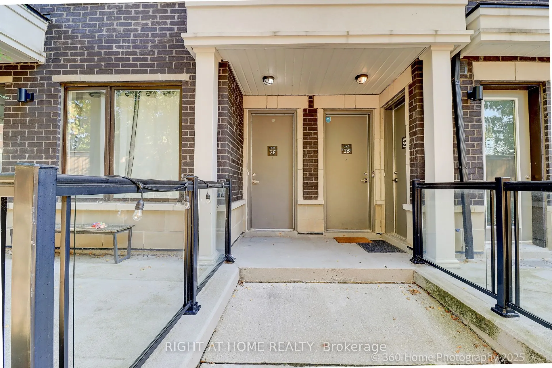
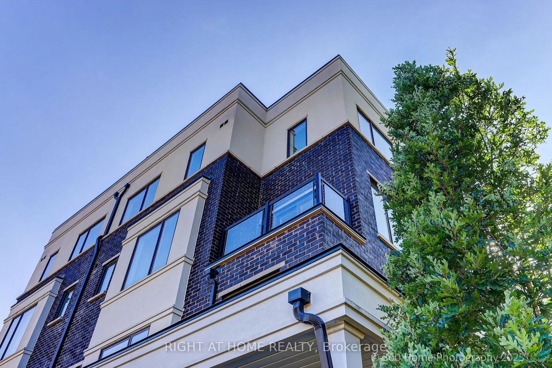
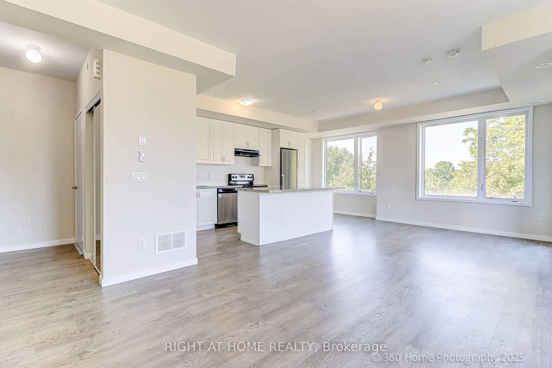
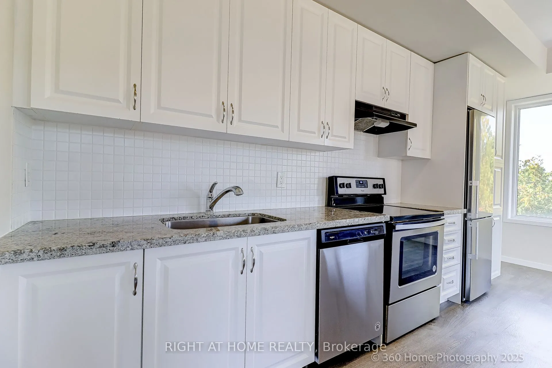
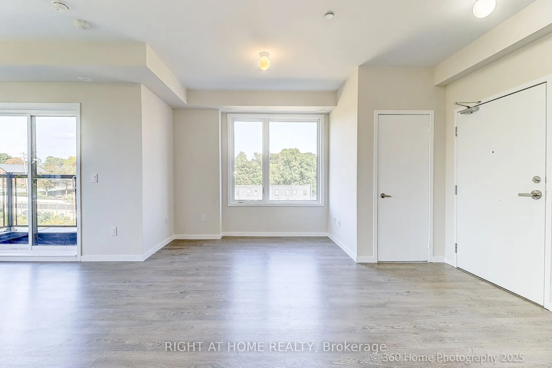
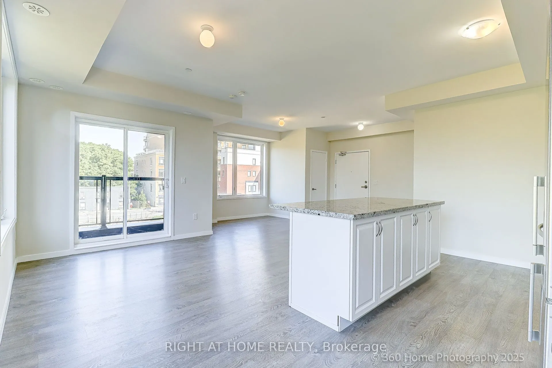
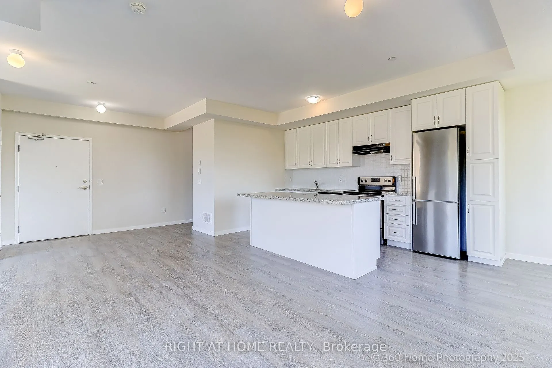
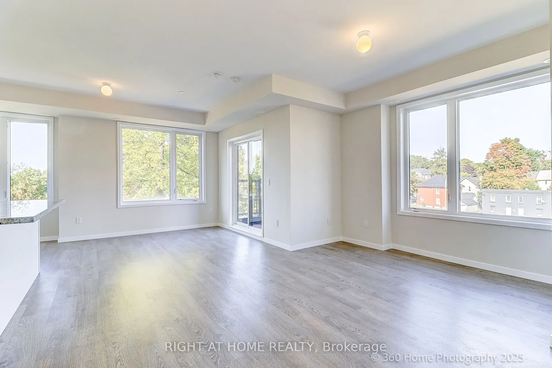
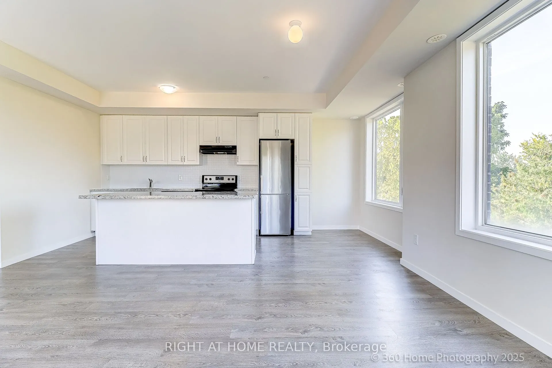
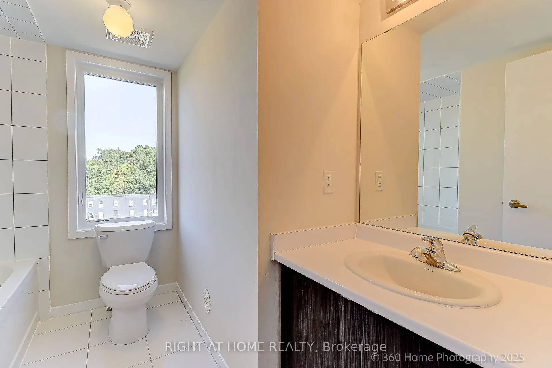
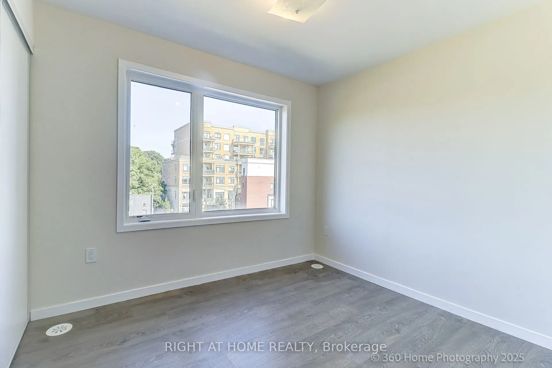
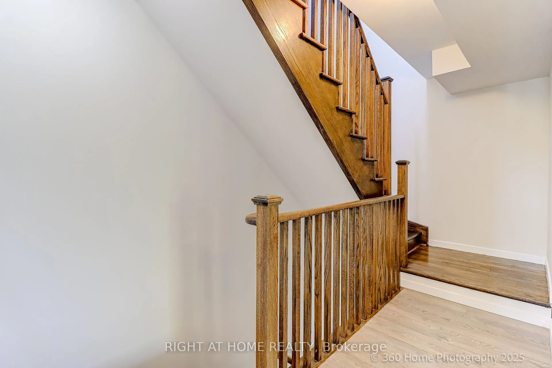
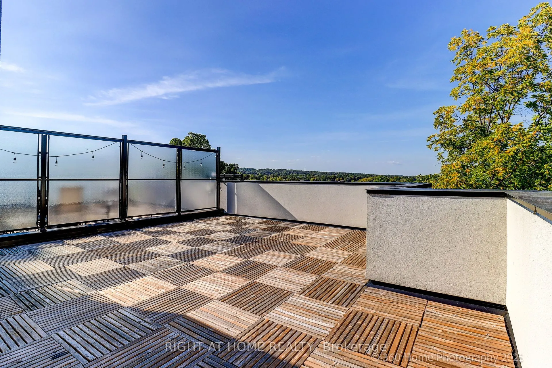
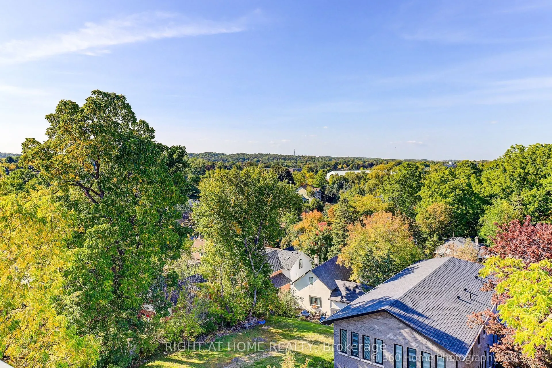
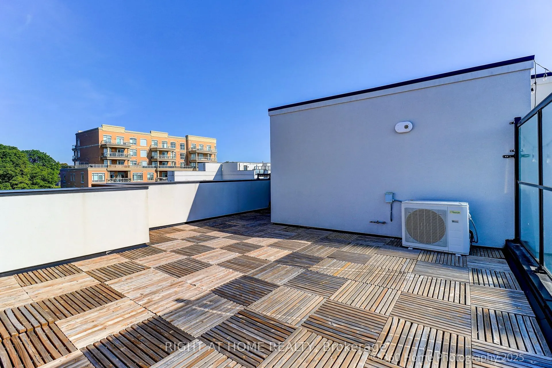
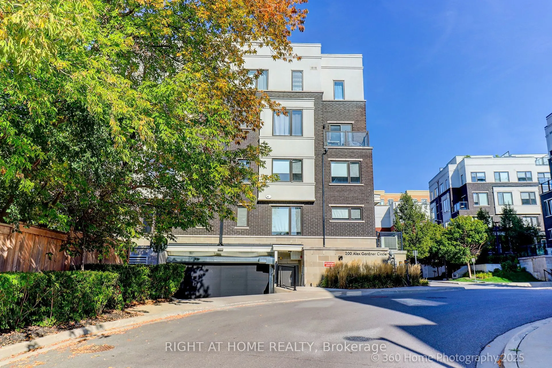
This luxurious corner unit stacked townhome offers 3 bedrooms, 3 bathrooms, and a stunning private rooftop terrace with sweeping panoramic views of Aurora's lush green landscapes. The fully upgraded kitchen is a chef's dream, featuring an oversized island, sleek quartz countertops, a beautiful backs...plash and premium stainless steel appliances. The open-concept living and dining areas are complemented by smooth 9' ceilings, with a private balcony off the main level.On the second floor, the spacious primary bedroom boasts a 3-piece ensuite and a generously sized walk-in closet. Two additional bedrooms share a modern, well-appointed bathroom. The home is filled with natural light, thanks to its abundance of large windows. It also offers the convenient access to underground parking and a large storage locker.Perfectly located in downtown Aurora, this home is just steps away from the Go Train, Viva Transit, a variety of restaurants, grocery stores, parks, and highly rated schools. Enjoy the best of urban living in this centrally situated, move-in-ready townhome!
Full Property Details
Interior
Bedrooms
3
Total Bedrooms
3
Washrooms
3
Square Footage
1400-1599 sqft
Basement
None
Heating Source
Gas
Heating Fuel
Forced Air
Air Conditioning
Central Air
Family Room
No
Kitchens
1
Total Kitchens
1
Fireplace Features
No
Bedrooms
3
Total Bedrooms
3
Washrooms
3
Square Footage
1400-1599 sqft
Basement
None
Heating Source
Gas
Heating Fuel
Forced Air
Air Conditioning
Central Air
Family Room
No
Kitchens
1
Total Kitchens
1
Fireplace Features
No
Exterior
Parking Spaces
1
Total Parking Spaces
1.00
Garage Spaces
1
Balcony
Terrace
Parking Spaces
1
Total Parking Spaces
1.00
Garage Spaces
1
Balcony
Terrace
Building Description
Style
Stacked Townhouse
Home Type
Condo
Subtype
Condo Townhouse
Year Built
6-10
Property Orientation
North East
Exterior Finish
Brick,Stucco (Plaster)
Possession Date
No Data
Locker
Exclusive
Style
Stacked Townhouse
Home Type
Condo
Subtype
Condo Townhouse
Year Built
6-10
Property Orientation
North East
Exterior Finish
Brick,Stucco (Plaster)
Possession Date
No Data
Locker
Exclusive
Community
Community
Aurora Village
Community
Aurora Village
Taxes & Fees
Taxes
$4,623.21 /yr
Tax Year
2026
Occupancy
Vacant
Maintenance Fee
$448.32/mo
Common Elements
Included
Parking
Included
Building Insurance
Included
Taxes
$4,623.21 /yr
Tax Year
2026
Occupancy
Vacant
Maintenance Fee
$448.32/mo
Common Elements
Included
Parking
Included
Building Insurance
Included
Other
Pets
Yes-with Restrictions
Pets
Yes-with Restrictions
Room Types
Bedroom 2
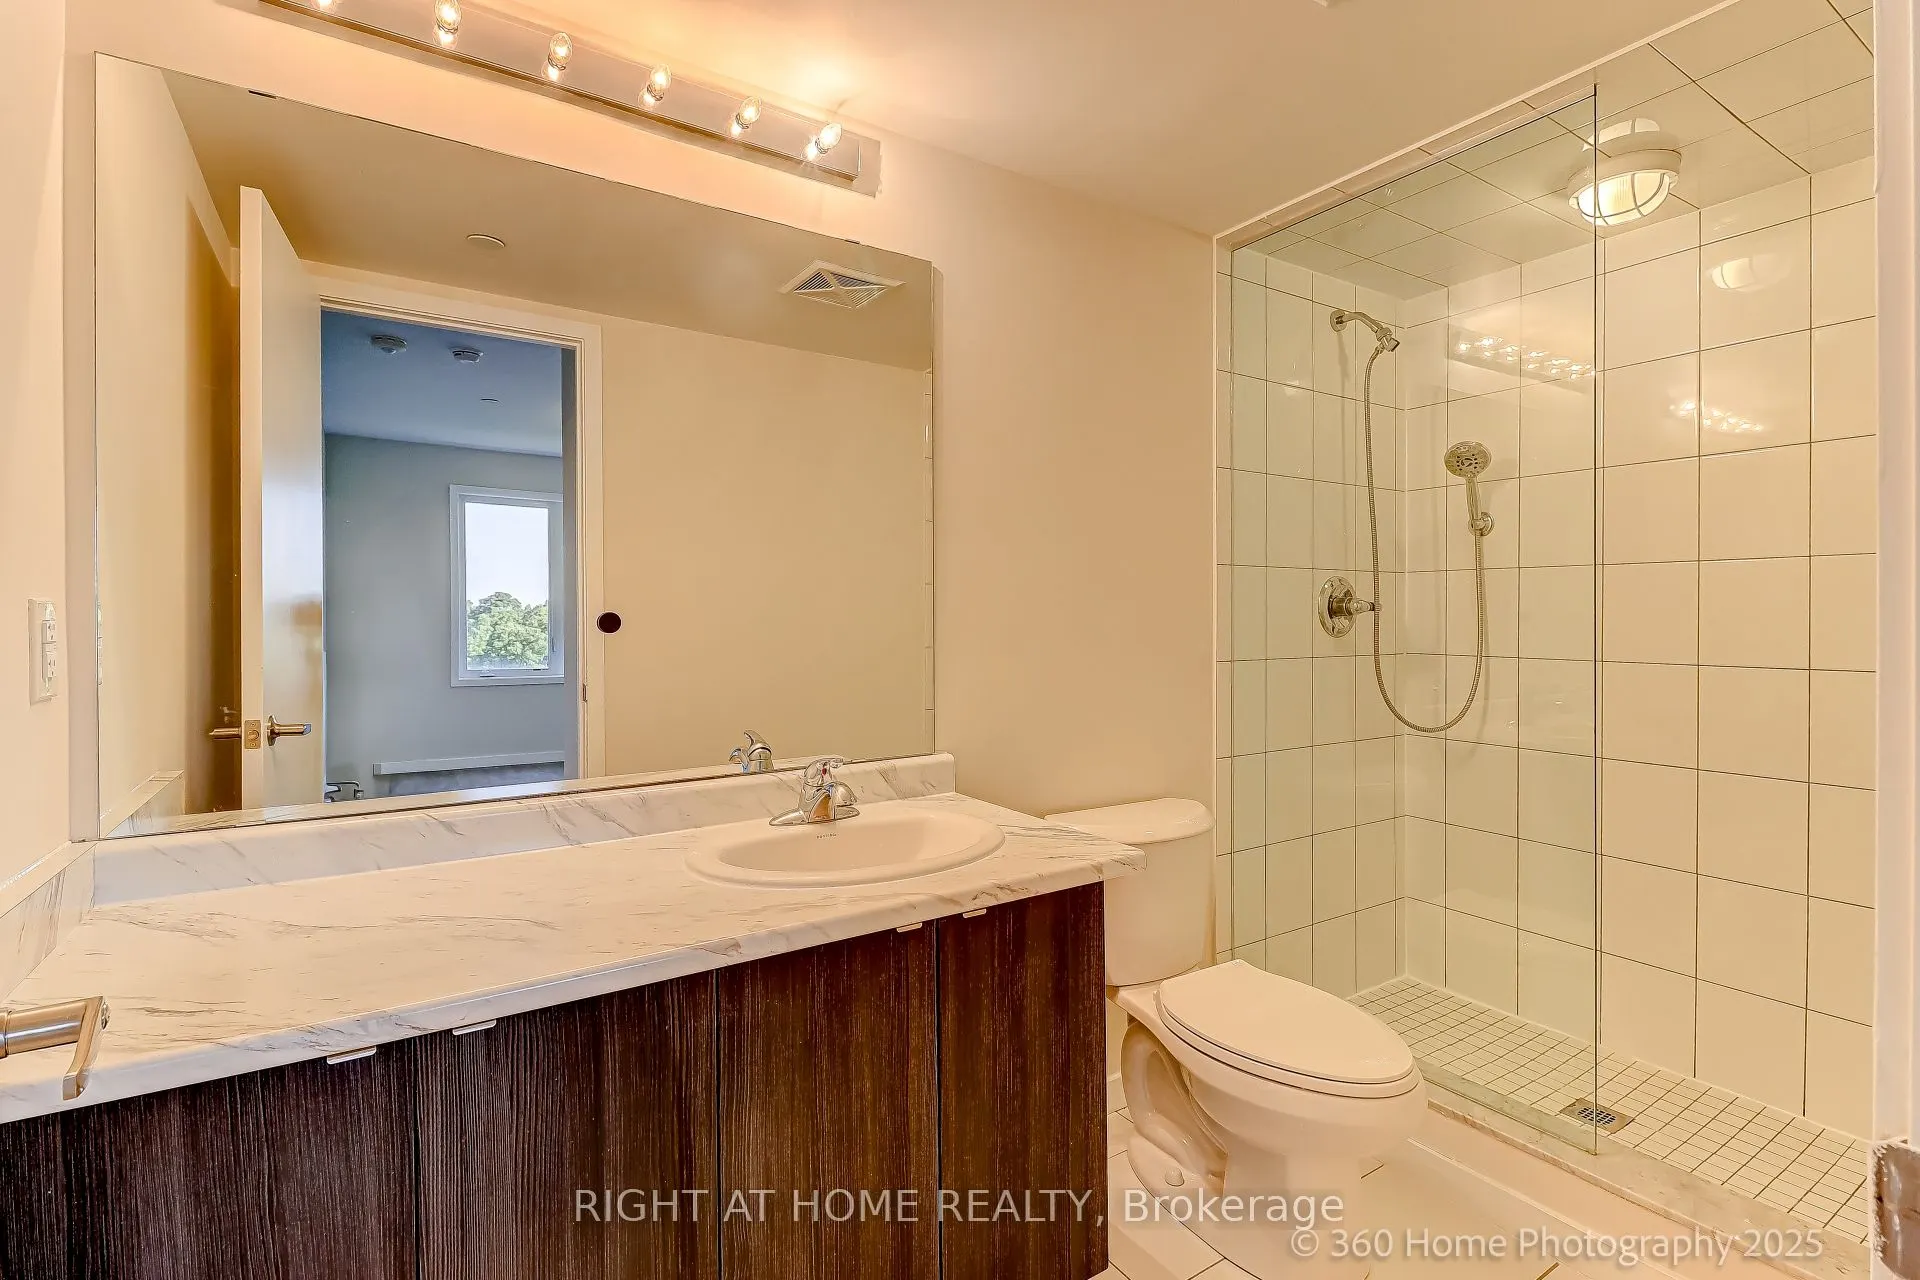
Laminate, 4 Pc Bath
Dimensions 10.96 x 7.97 feet
87.35 sqft
Bedroom 3
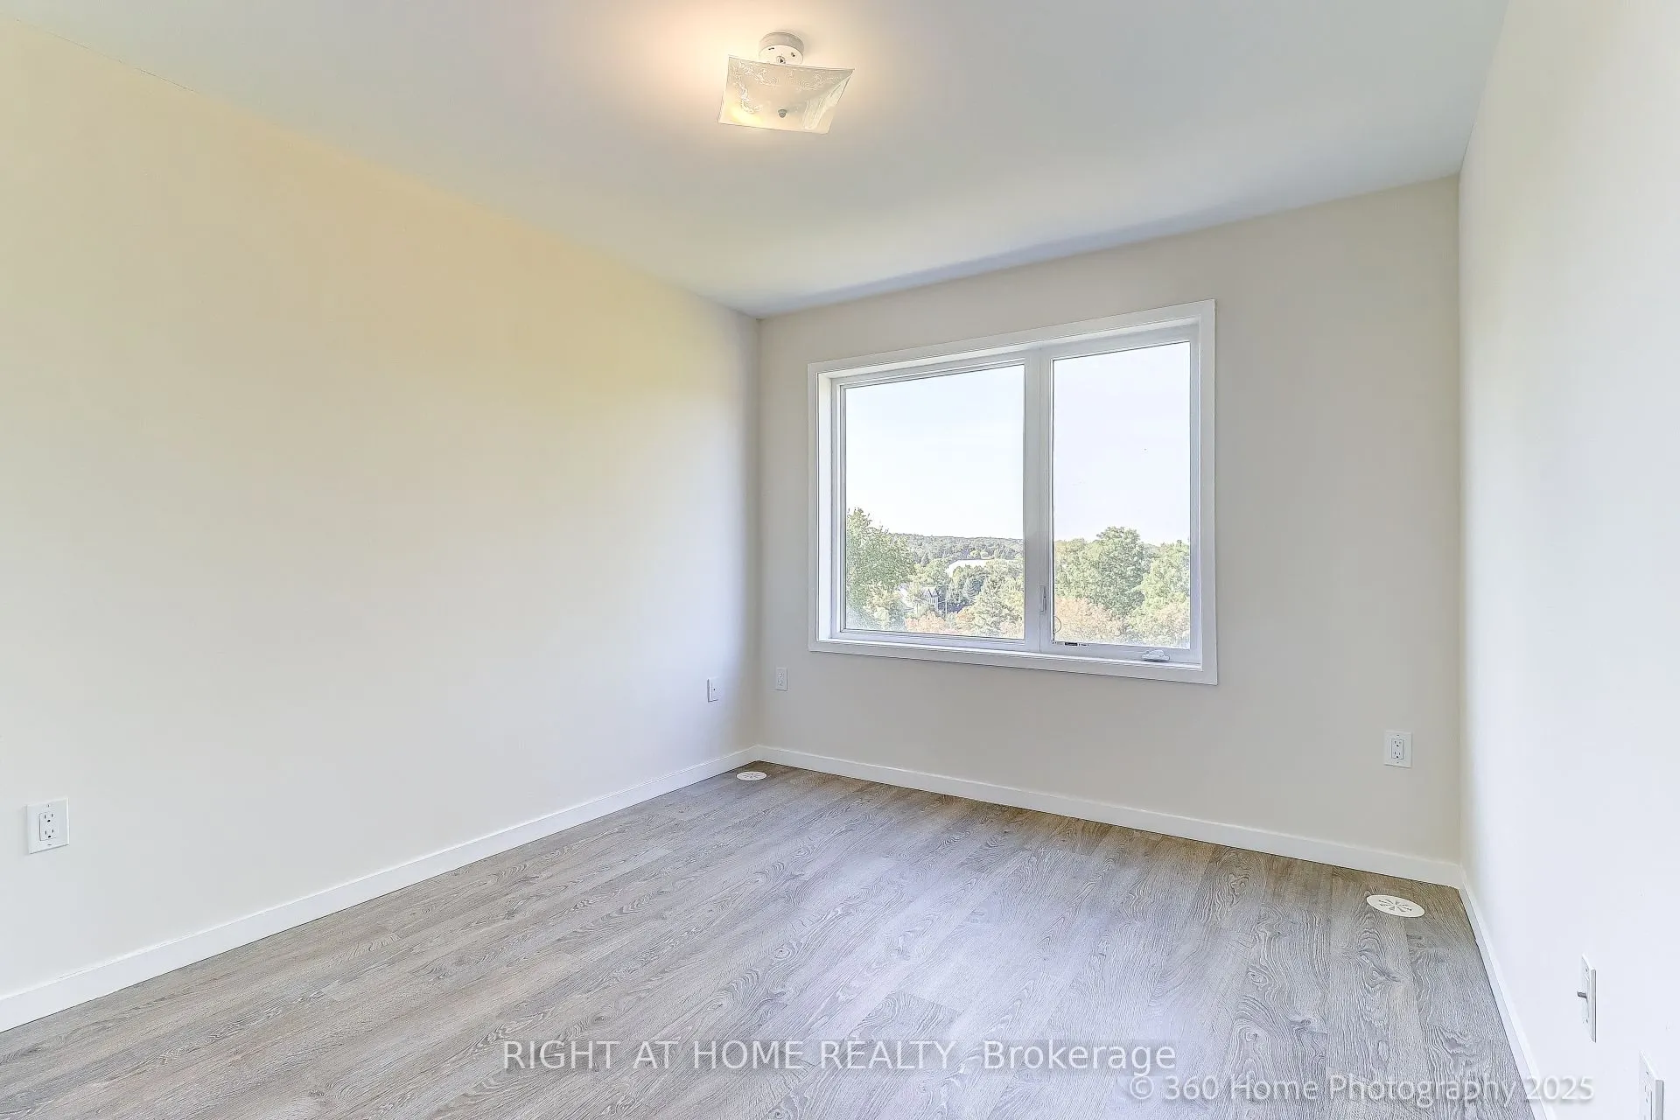
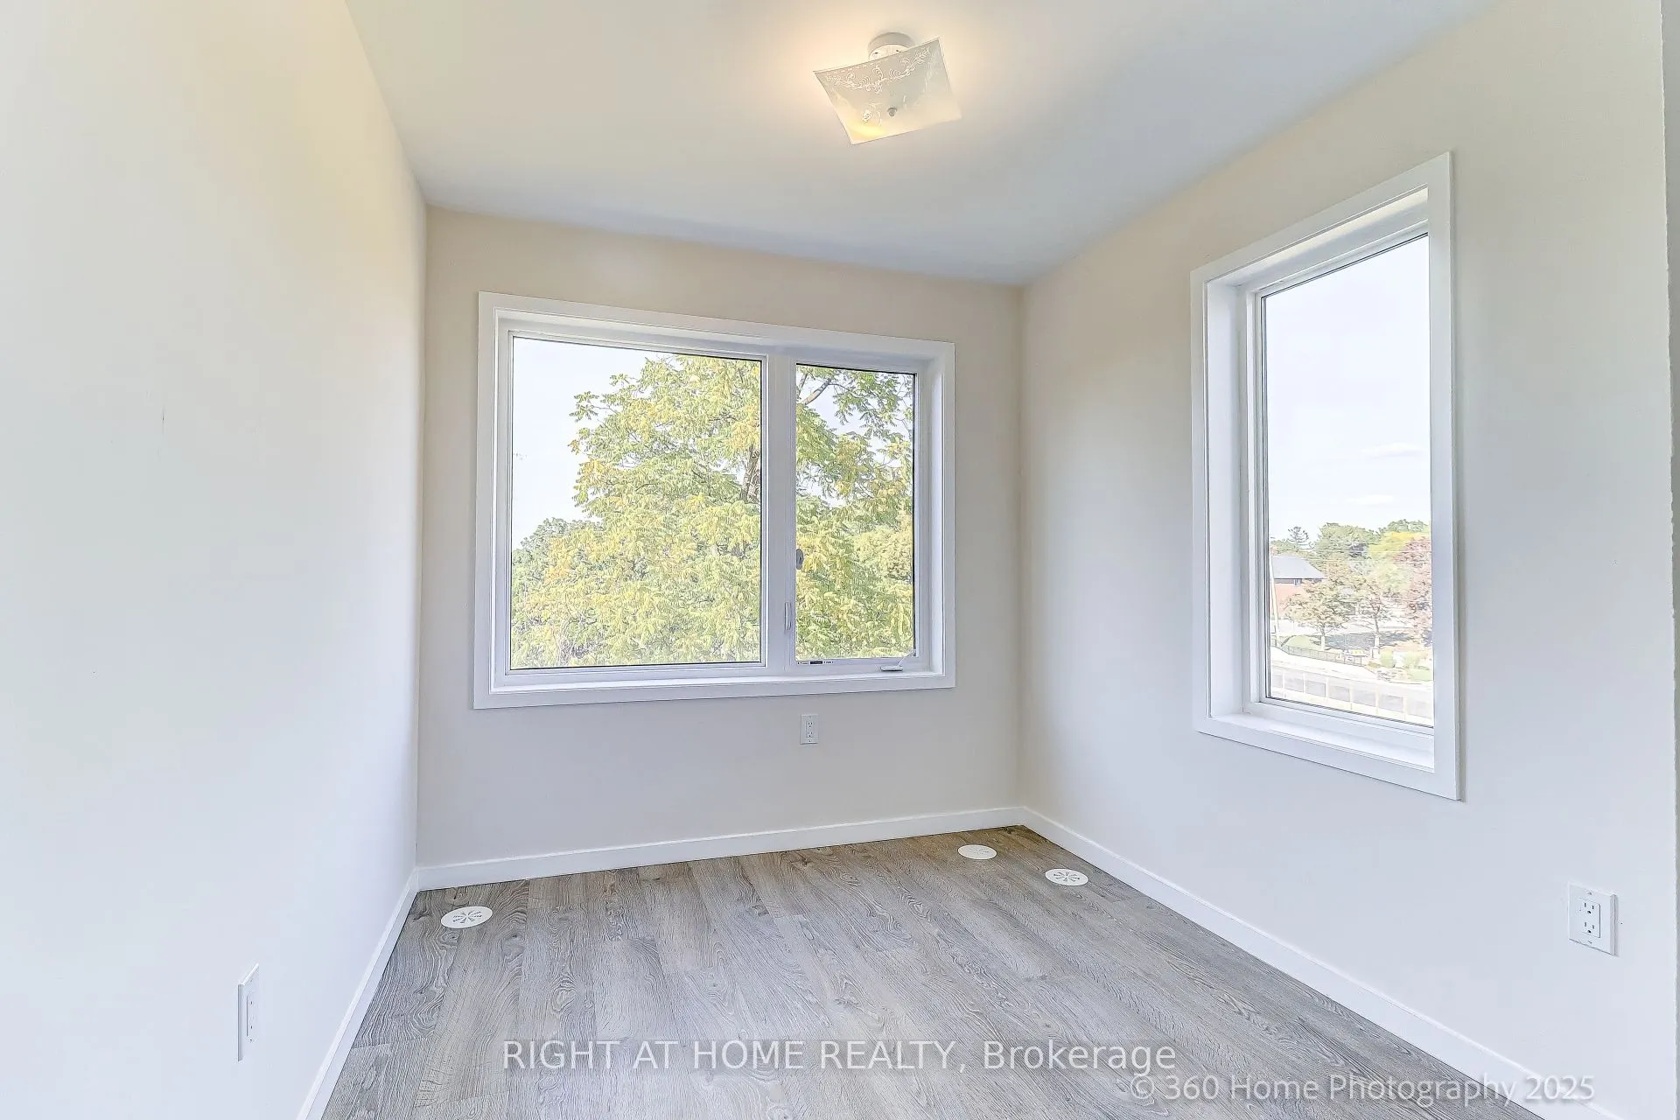
Laminate, Large Window, Closet
Dimensions 9.55 x 8.43 feet
80.51 sqft
Dining Room
Laminate, Large Window
Dimensions 10.63 x 10.04 feet
106.73 sqft
Kitchen
Stainless Steel Appl, Stone Counters, Centre Island
Dimensions 18.24 x 7.45 feet
135.89 sqft
Living Room
Laminate, Open Concept, Juliette Balcony
Dimensions 15.81 x 13.55 feet
214.23 sqft
Other
Bamboo, NE View
Dimensions 22.8 x 19.98 feet
455.54 sqft
Primary Bedroom
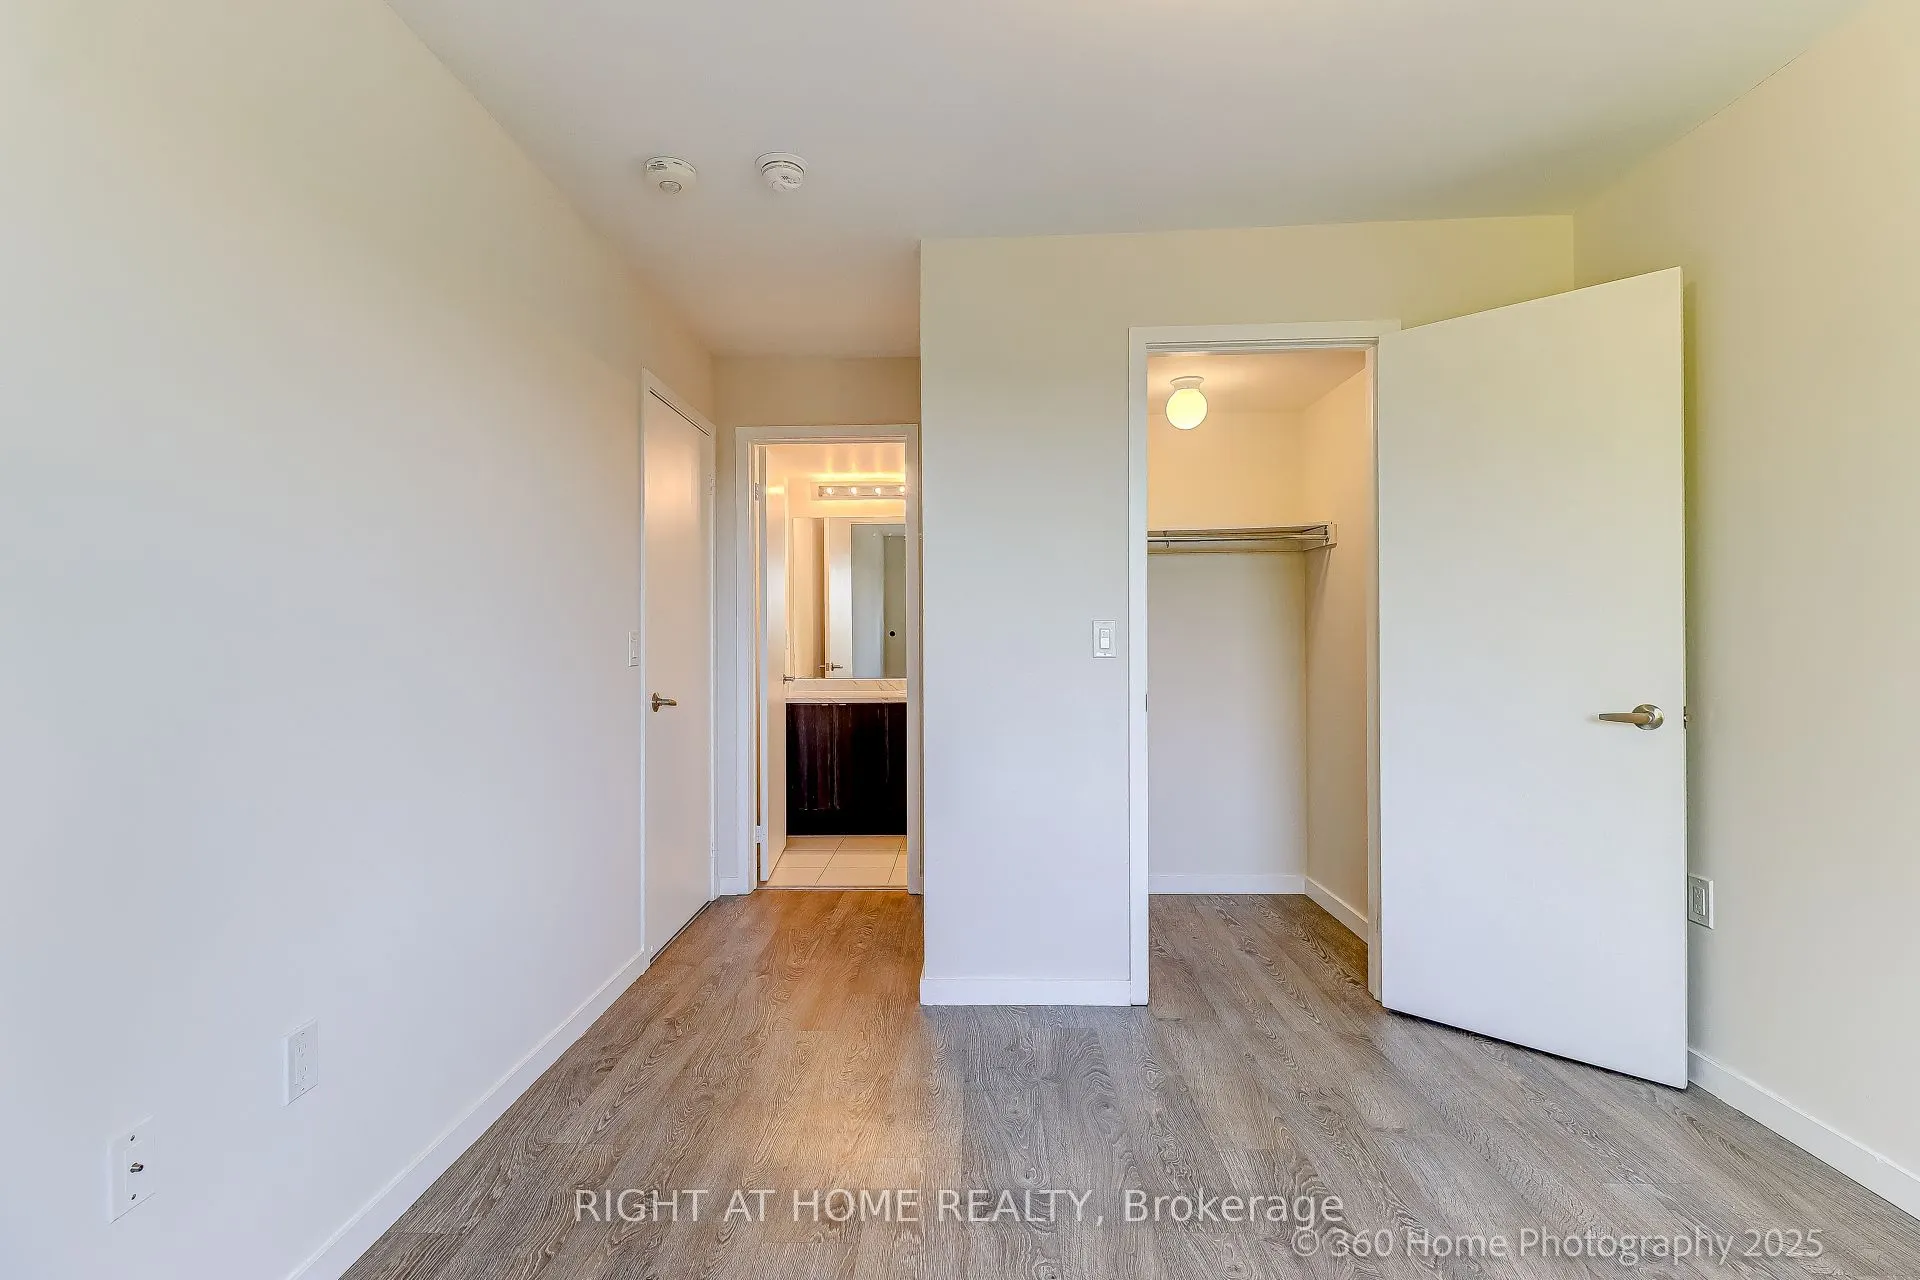
Laminate, Walk-In Closet(s), 3 Pc Ensuite
Dimensions 14.9 x 9.88 feet
147.21 sqft
Similar Properties(No results)
Mortgage Calculator
Calculate your estimated monthly mortgage payment
Price
$688,800
$
%
%
Total cost of mortgage
$0
Monthly payment
By clicking Save, we will calculate your estimated mortgage for all properties using the saved values (down payment percentage, interest rate, and amortization).
The accuracy and applicability of this calculator are not guaranteed.