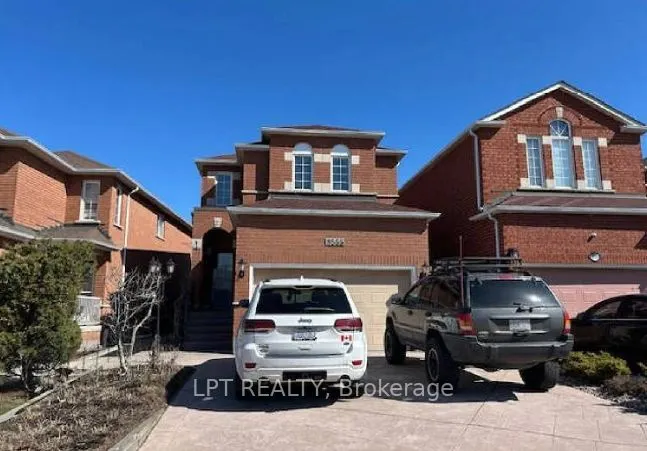
Sign In or Create a Free Account to see full details of this property
Key Facts
Key facts for 8555 Martin Grove Road
Property Type
House, 2-Storey
Parking
Attached 2 garage, 2 parking
MLS #
N13628090
Size
1500-2000 sqft
Basement
Partially Finished
Listed on
2026-07-31
Lot size
31 x 106.0
Tax
$4,330 /yr
Days on Market
74
Approximate Age
-
Maintenance Fee
-
Description
Welcome to 3 Bedroom Detached home in a highly sought-after family-friendly neighborhood. A bright, open-concept floor plan, featuring a modernized kitchen with stainless steel appliances, and a generous family room highlighted by a warm gas fireplace. The kitchen opens to a unique enclosed patio th...at can be fully opened for summer entertaining and sunset views or enclosed to provide a comfortable space for year-round enjoyment. The upper level features three well-appointed bedrooms, while the partially finished basement adds exceptional living space with a large recreation room, an additional room ideal for a home office, gym, or guest accommodations, and a full bathroom. Ideally situated close to schools, parks, walking trails, shopping, restaurants, public transit, and major highways, this move-in-ready home provides outstanding convenience for families and commuters alike. A must see.
Full Property Details
Interior
Bedrooms
3
Total Bedrooms
3
Washrooms
3
Square Footage
1500-2000 sqft
Basement
Partially Finished
Heating Source
Gas
Heating Fuel
Forced Air
Air Conditioning
Central Air
Family Room
Yes
Kitchens
1
Total Kitchens
1
Fireplace Features
Yes
Bedrooms
3
Total Bedrooms
3
Washrooms
3
Square Footage
1500-2000 sqft
Basement
Partially Finished
Heating Source
Gas
Heating Fuel
Forced Air
Air Conditioning
Central Air
Family Room
Yes
Kitchens
1
Total Kitchens
1
Fireplace Features
Yes
Exterior
Depth
106.0
Front
31.34
Lot Size
31 x 106.0 ft
Pool
None
Parking Spaces
2
Total Parking Spaces
4.00
Parking Description
Attached
Garage Spaces
2
Depth
106.0
Front
31.34
Lot Size
31 x 106.0 ft
Pool
None
Parking Spaces
2
Total Parking Spaces
4.00
Parking Description
Attached
Garage Spaces
2
Building Description
Style
2-Storey
Home Type
House
Subtype
Detached
Property Orientation
East
Exterior Finish
Brick
Sewers
Sewer
Water Supply
Municipal
Possession Date
8/28/2026
Style
2-Storey
Home Type
House
Subtype
Detached
Property Orientation
East
Exterior Finish
Brick
Sewers
Sewer
Water Supply
Municipal
Possession Date
8/28/2026
Community
Community
West Woodbridge
Community
West Woodbridge
Taxes & Fees
Taxes
$4,330 /yr
Tax Year
2025
Occupancy
Vacant
Taxes
$4,330 /yr
Tax Year
2025
Occupancy
Vacant
Similar Properties(No results)
Mortgage Calculator
Calculate your estimated monthly mortgage payment
Price
$1,188,800
$
%
%
Total cost of mortgage
$0
Monthly payment
By clicking Save, we will calculate your estimated mortgage for all properties using the saved values (down payment percentage, interest rate, and amortization).
The accuracy and applicability of this calculator are not guaranteed.