Sign In or Create a Free Account to see full details of this property
Key Facts
Key facts for 1 Radley Street
Property Type
House, 2-Storey
Parking
Attached 2 garage, 6 parking
MLS #
N12957680
Size
5000 + sqft
Basement
Apartment,Separate Entrance,Finished
Listed on
2026-04-04
Lot size
60 x 138.05
Tax
$10,243 /yr
Days on Market
192
Approximate Age
-
Maintenance Fee
-
Description
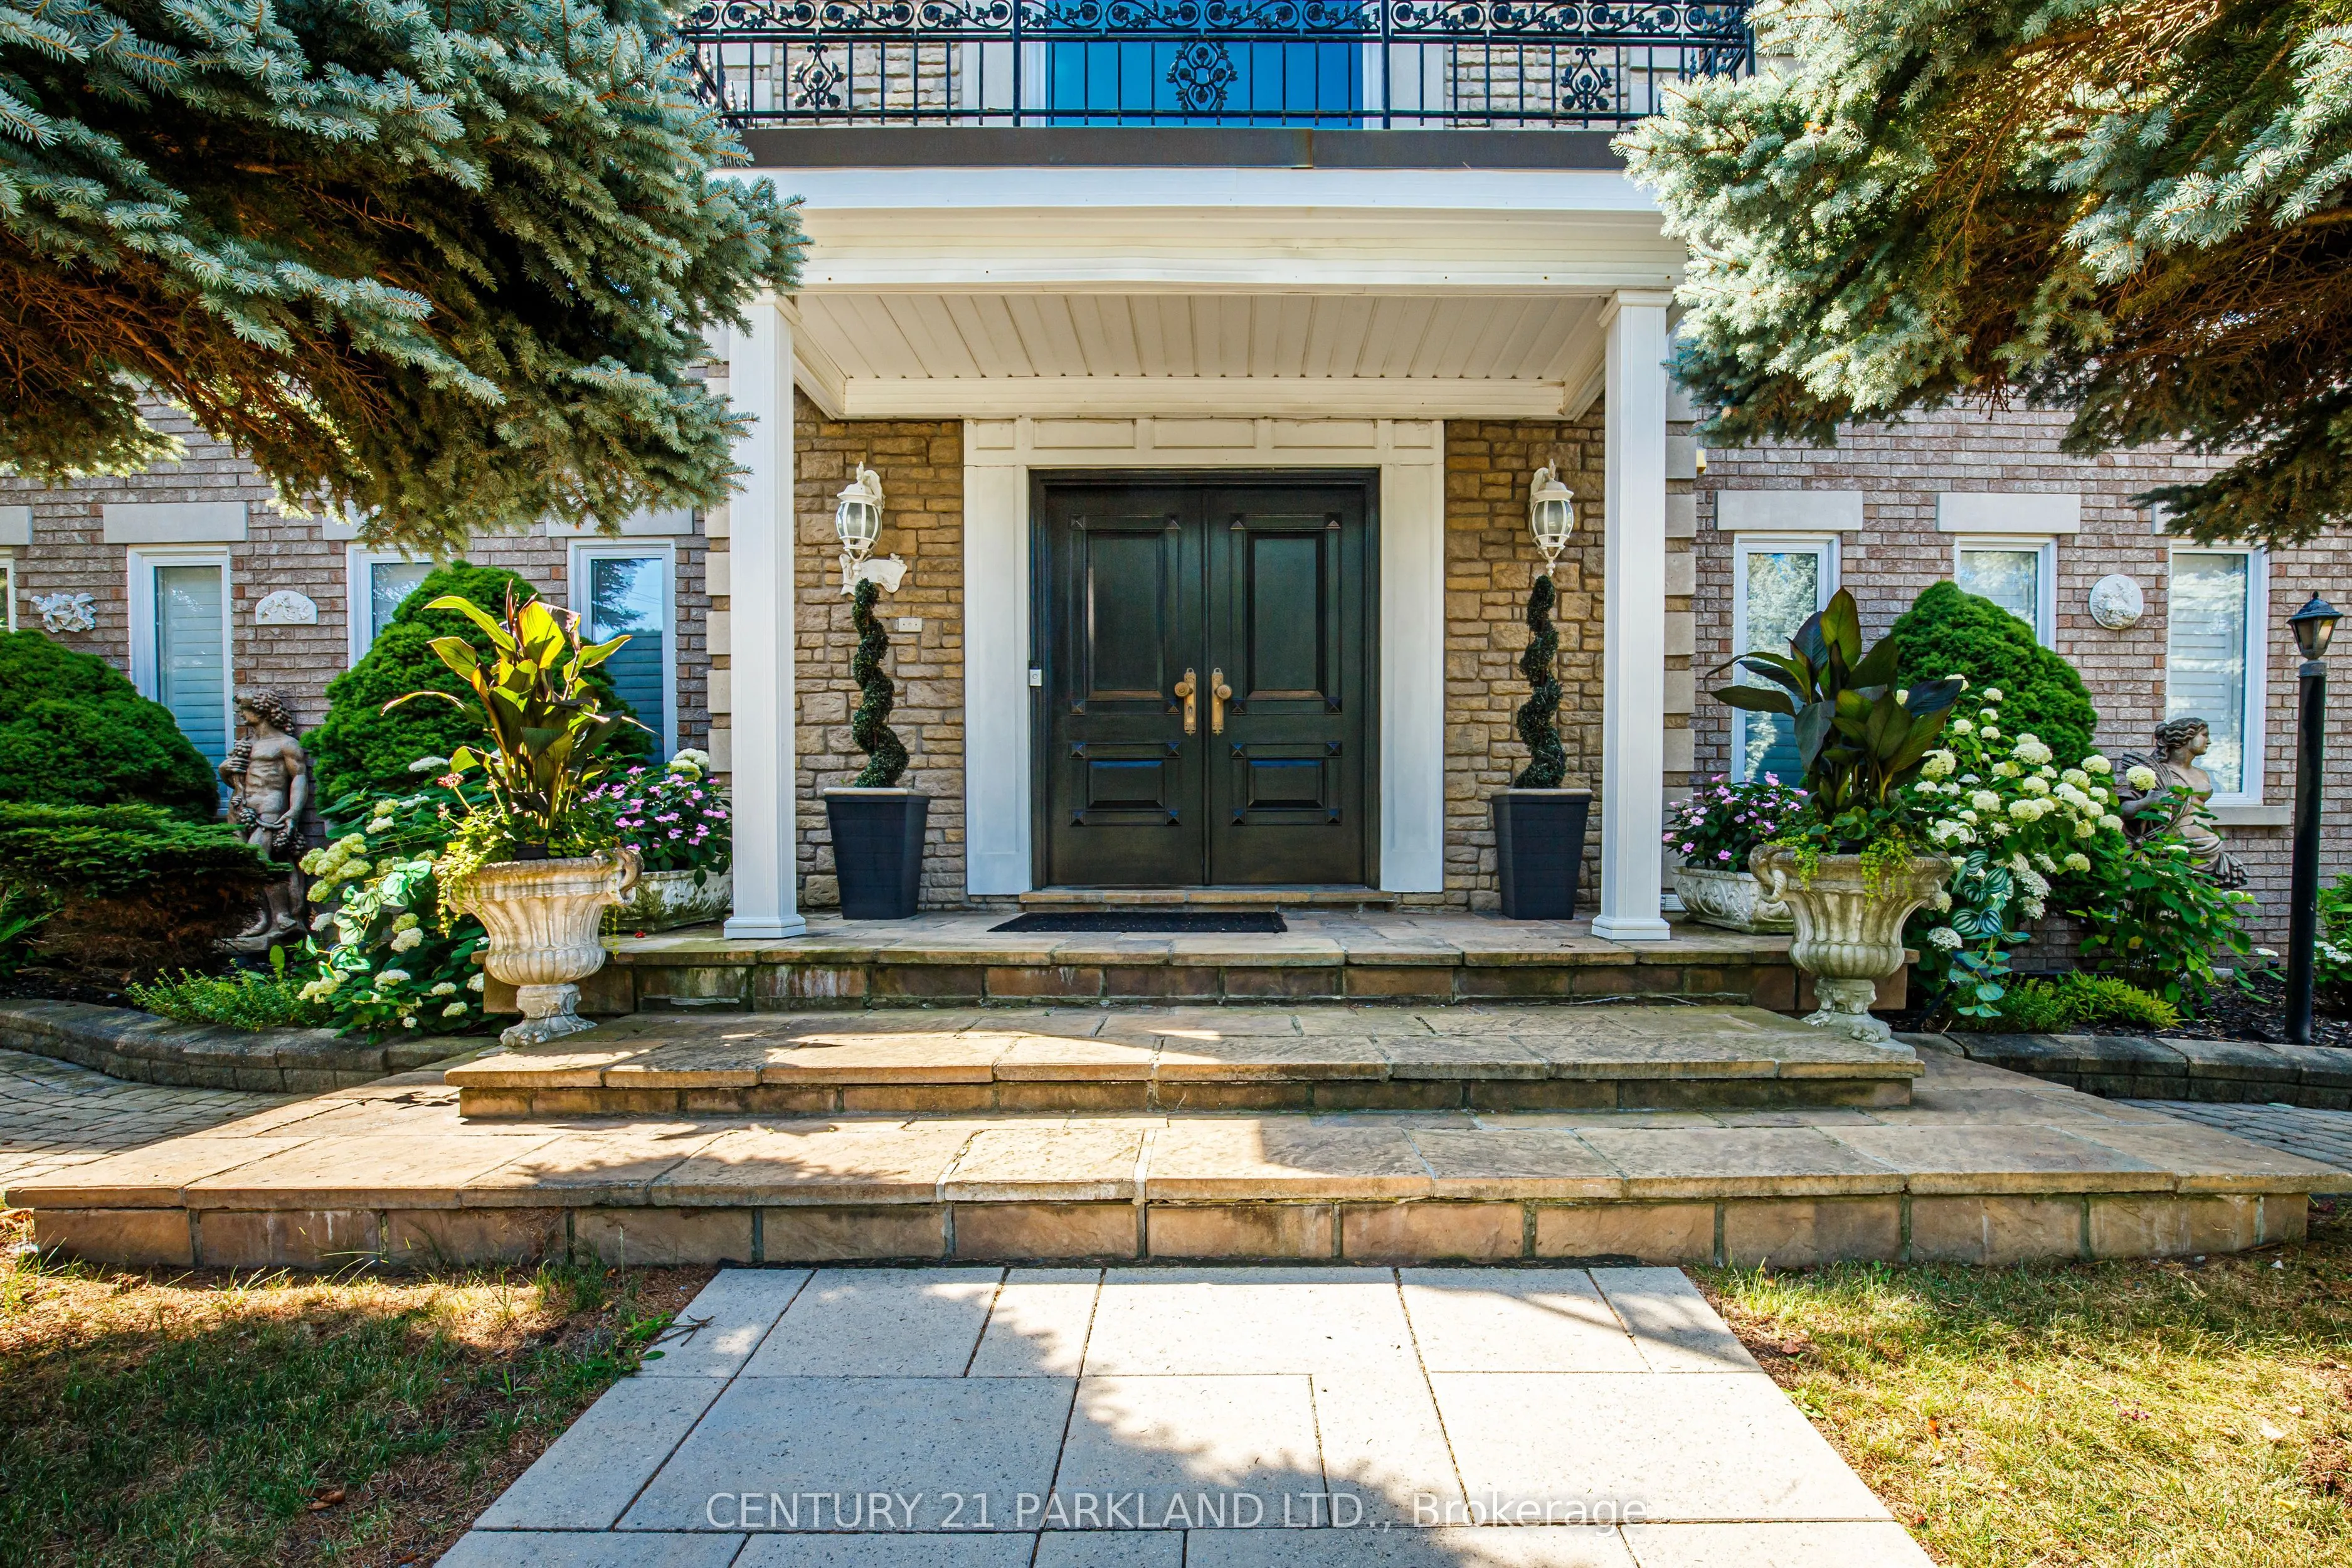
Do Not Miss This Opportunity, Property Ready for Your Family to Move In & Enjoy! Perfect For the Multiple Generational Family; 2 Comfortably Private & Separate Living Spaces or Utilize the Basement Apartment as an Income/Nanny Suite. Meticulously Maintained & Attention to Detail Throughout, Open C...oncept, Spacious & Bright, 5200+ Sq. Ft. of Above-Grade Livable Area & Approximately 2470 Sq. Ft. in Basement. 5+2 Bedrooms, 5 Baths, 2 Updated Eat-In Kitchens Ready. For Entertaining w/Oversized Centre Islands & Eat-In Areas, A Private & Enclosed Corner Lot with an Inground Pool, Iron Fencing & Interlocked Walkways, Mature Landscaping & 2 Ample Seating Spaces with Pergola, Large Stone Patio Area.
Full Property Details
Interior
Bedrooms
5
Bedrooms Plus
2
Total Bedrooms
7
Washrooms
5
Square Footage
5000 + sqft
Basement
Apartment,Separate Entrance,Finished
Heating Source
Gas
Heating Fuel
Forced Air
Air Conditioning
Central Air
Family Room
Yes
Kitchens
1
Kitchens Plus
1
Total Kitchens
2
Fireplace Features
Yes
Bedrooms
5
Bedrooms Plus
2
Total Bedrooms
7
Washrooms
5
Square Footage
5000 + sqft
Basement
Apartment,Separate Entrance,Finished
Heating Source
Gas
Heating Fuel
Forced Air
Air Conditioning
Central Air
Family Room
Yes
Kitchens
1
Kitchens Plus
1
Total Kitchens
2
Fireplace Features
Yes
Exterior
Depth
138.05
Front
60.16
Driveway
Private
Lot Size
60 x 138.05 ft
Pool
Inground
Parking Spaces
6
Total Parking Spaces
8.00
Parking Description
Attached
Garage Spaces
2
Depth
138.05
Front
60.16
Driveway
Private
Lot Size
60 x 138.05 ft
Pool
Inground
Parking Spaces
6
Total Parking Spaces
8.00
Parking Description
Attached
Garage Spaces
2
Building Description
Style
2-Storey
Home Type
House
Subtype
Detached
Property Orientation
East
Exterior Finish
Brick,Stone
Sewers
Sewer
Water Supply
Municipal
Possession Date
No Data
Style
2-Storey
Home Type
House
Subtype
Detached
Property Orientation
East
Exterior Finish
Brick,Stone
Sewers
Sewer
Water Supply
Municipal
Possession Date
No Data
Community
Community
East Woodbridge
Community
East Woodbridge
Taxes & Fees
Taxes
$10,243 /yr
Tax Year
2025
Taxes
$10,243 /yr
Tax Year
2025
Room Types
Bedroom 2
Parquet, 3 Pc Ensuite, Closet
Dimensions 13.09 x 16.99 feet
222.4 sqft
Bedroom 3
Parquet, Window, Closet
Dimensions 16.99 x 17.98 feet
305.48 sqft
Bedroom 4
Parquet, Window, Closet
Dimensions 11.68 x 15.58 feet
181.97 sqft
Bedroom 5
Parquet, Window, Closet
Dimensions 17.13 x 10.24 feet
175.41 sqft
Dining Room
Parquet, Crown Moulding, Above Grade Window
Dimensions 12.89 x 19.98 feet
257.54 sqft
Family Room
Parquet, Crown Moulding, Brick Fireplace
Dimensions 14.8 x 25 feet
370 sqft
Kitchen
Ceramic Floor, Stainless Steel Appl, Centre Island