Sign In or Create a Free Account to see full details of this property
Key Facts
Key facts for 320 Tweedsmuir Avenue #209
Property Type
Apartment, Apartment
Parking
Underground 1 garage, 1 parking
MLS #
C13218282
Size
600-699 sqft
Basement
None
Listed on
2026-05-27
Lot size
-
Tax
-
Days on Market
139
Approximate Age
-
Maintenance Fee
-
Central Air Conditio...
Description
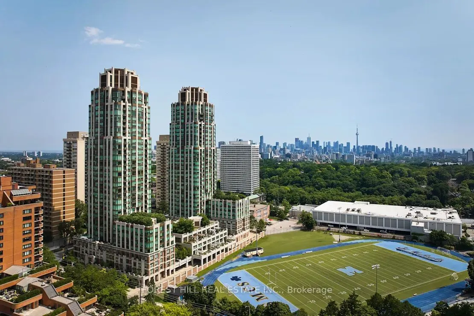
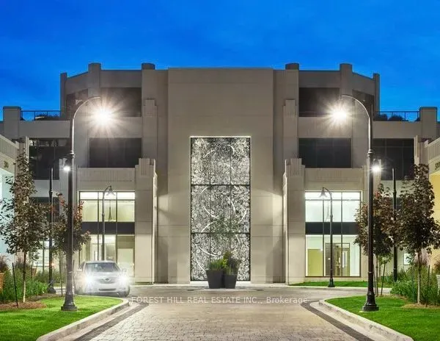
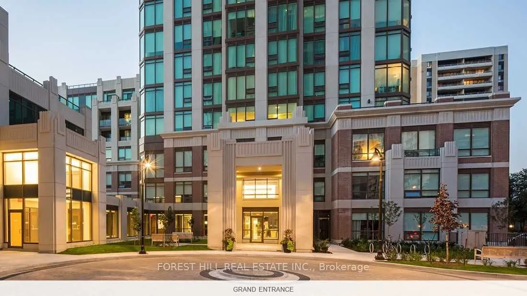
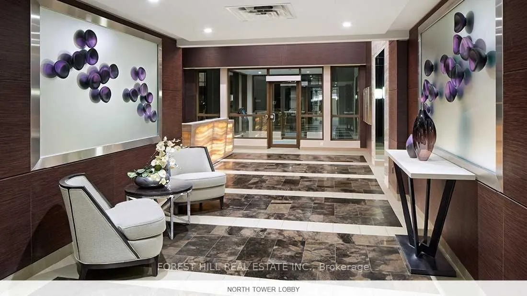
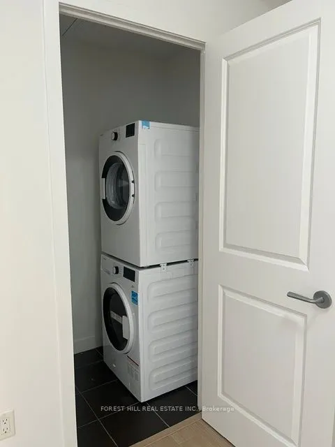
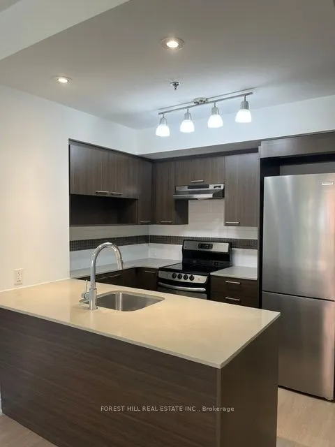
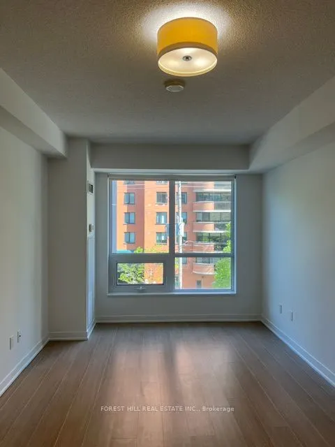
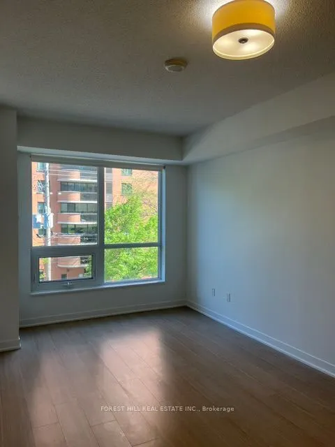
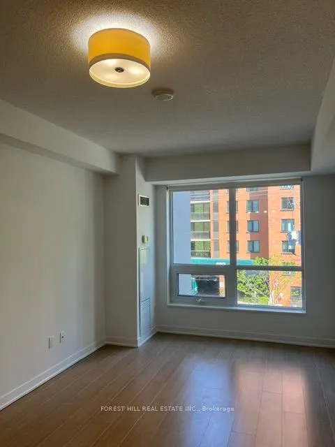
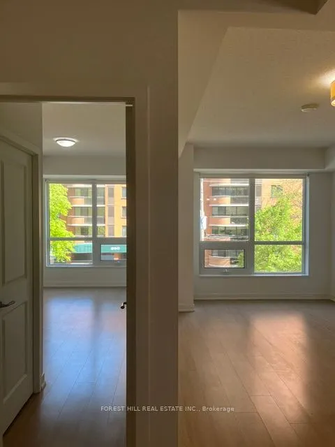
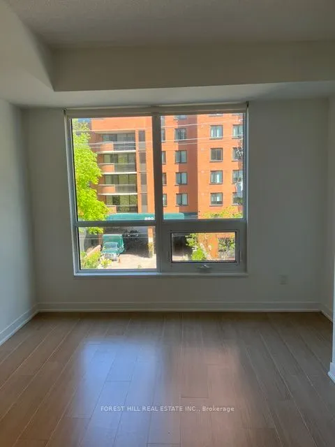
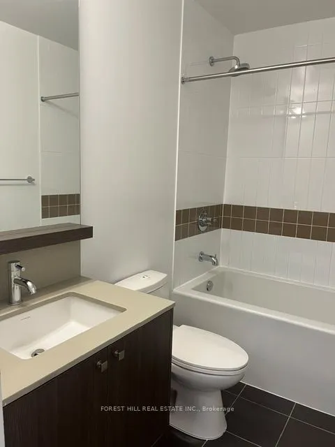
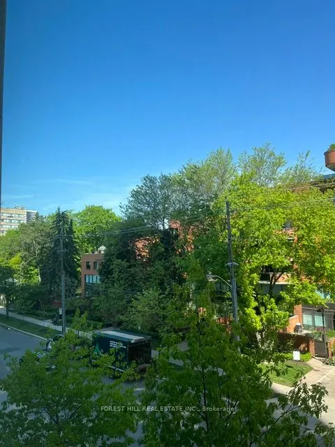
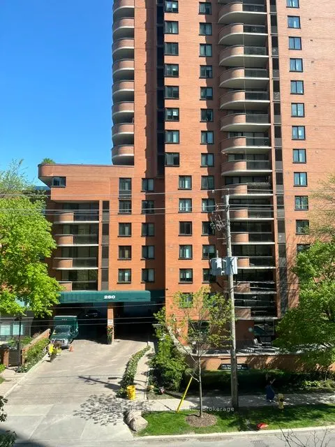
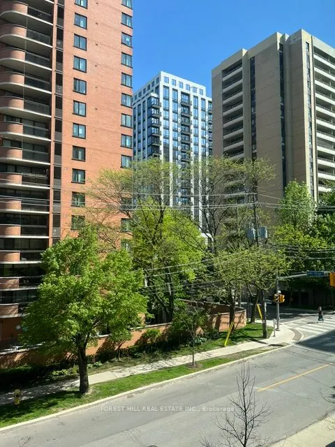
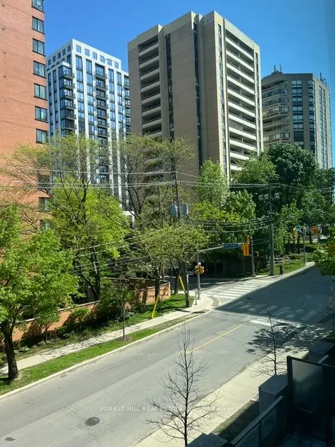
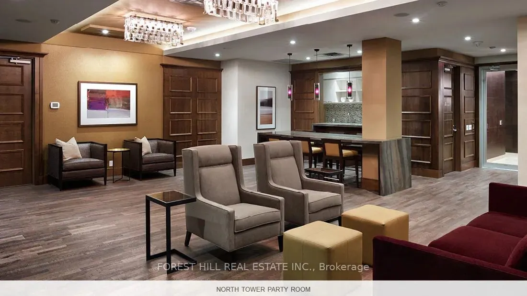
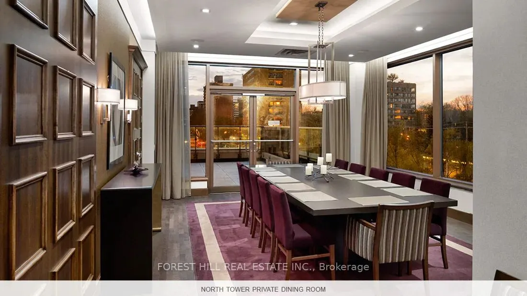
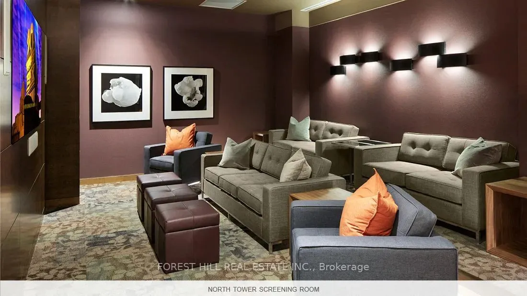
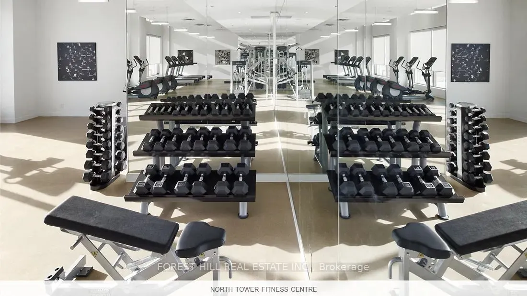
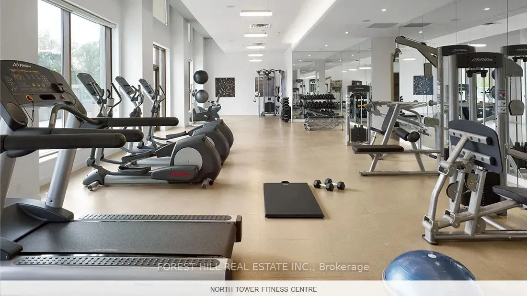
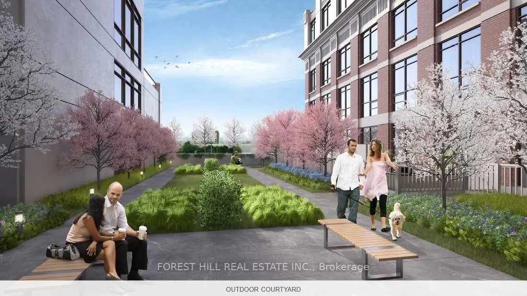
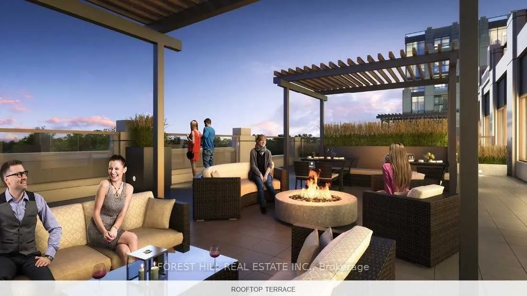
**FREE SECOND MONTH'S RENT!** "The Heathview" Is Morguard's Award Winning Community Where Daily Life Unfolds W/Remarkable Style In One Of Toronto's Most Esteemed Neighbourhoods Forest Hill Village! *Spectacular Low Floor 1+1Br 1Bth North Facing Suite W/High Ceilings! *Abundance Of Windows+Light W/Pa...noramic Treetop+Streetscape Views! *Unique+Beautiful Spaces+Amenities For Indoor+Outdoor Entertaining+Recreation! *Approx 685'! **EXTRAS** Stainless Steel Fridge+Stove+B/I Dw+Micro,New Stacked+Dryer Washer To Be Installed,Elf,Roller Shades,Laminate,Quartz,Bike Storage,Optional Parking $195/Mo,Optional Locker $65/Mo,24Hrs Concierge++
Full Property Details
Interior
Bedrooms
1
Bedrooms Plus
1
Total Bedrooms
2
Washrooms
1
Square Footage
600-699 sqft
Basement
None
Heating Source
Gas
Heating Fuel
Forced Air
Air Conditioning
Central Air
Family Room
Yes
Kitchens
1
Total Kitchens
1
Fireplace Features
No
Bedrooms
1
Bedrooms Plus
1
Total Bedrooms
2
Washrooms
1
Square Footage
600-699 sqft
Basement
None
Heating Source
Gas
Heating Fuel
Forced Air
Air Conditioning
Central Air
Family Room
Yes
Kitchens
1
Total Kitchens
1
Fireplace Features
No
Exterior
Driveway
Underground
Parking Spaces
1
Total Parking Spaces
1.00
Parking Description
Underground
Garage Spaces
1
Balcony
None
Driveway
Underground
Parking Spaces
1
Total Parking Spaces
1.00
Parking Description
Underground
Garage Spaces
1
Balcony
None
Building Description
Style
Apartment
Home Type
Apartment
Subtype
Other
Property Orientation
North
Exterior Finish
Brick,Concrete
Possession Date
No Data
Locker
Exclusive
Style
Apartment
Home Type
Apartment
Subtype
Other
Property Orientation
North
Exterior Finish
Brick,Concrete
Possession Date
No Data
Locker
Exclusive
Community
Community
Forest Hill South
Community
Forest Hill South
Taxes & Fees
Central Air Conditioning
Included
Common Elements
Included
Heating
Included
Water
Included
Central Air Conditioning
Included
Common Elements
Included
Heating
Included
Water
Included
Other
Pets
Yes-with Restrictions
Pets
Yes-with Restrictions
Room Types
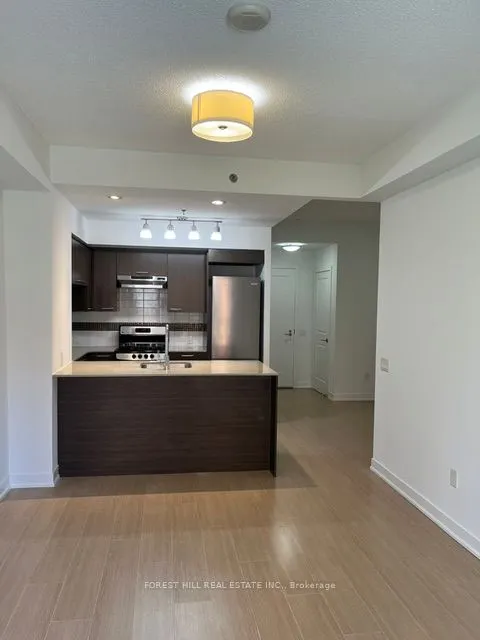
Dining Room
Combined w/Living, Open Concept, North View
Dimensions 22.83 x 10.33 feet
235.83 sqft
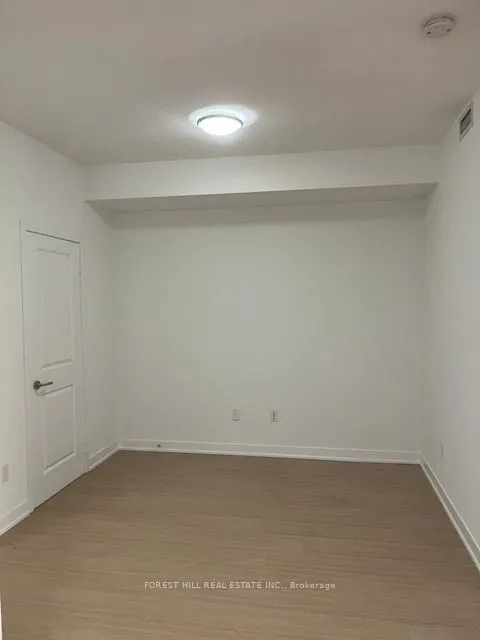
Family Room
Combined w/Kitchen, Open Concept
Dimensions 10.17 x 9.68 feet
98.45 sqft
Foyer
Closet
Dimensions 4.27 x 3.74 feet
15.97 sqft
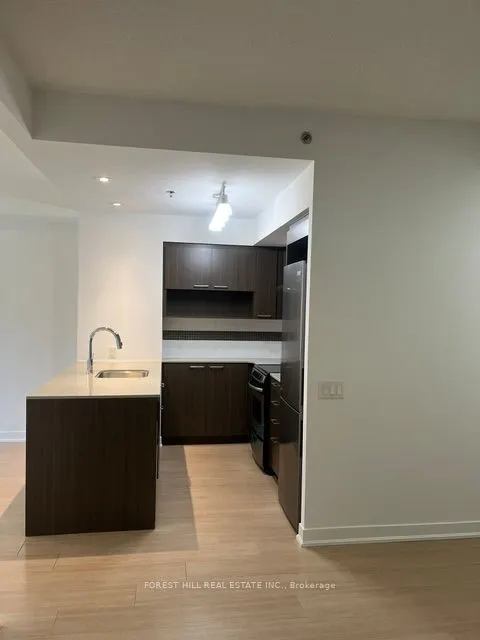
Kitchen
Combined w/Dining, Stainless Steel Appl, Breakfast Bar