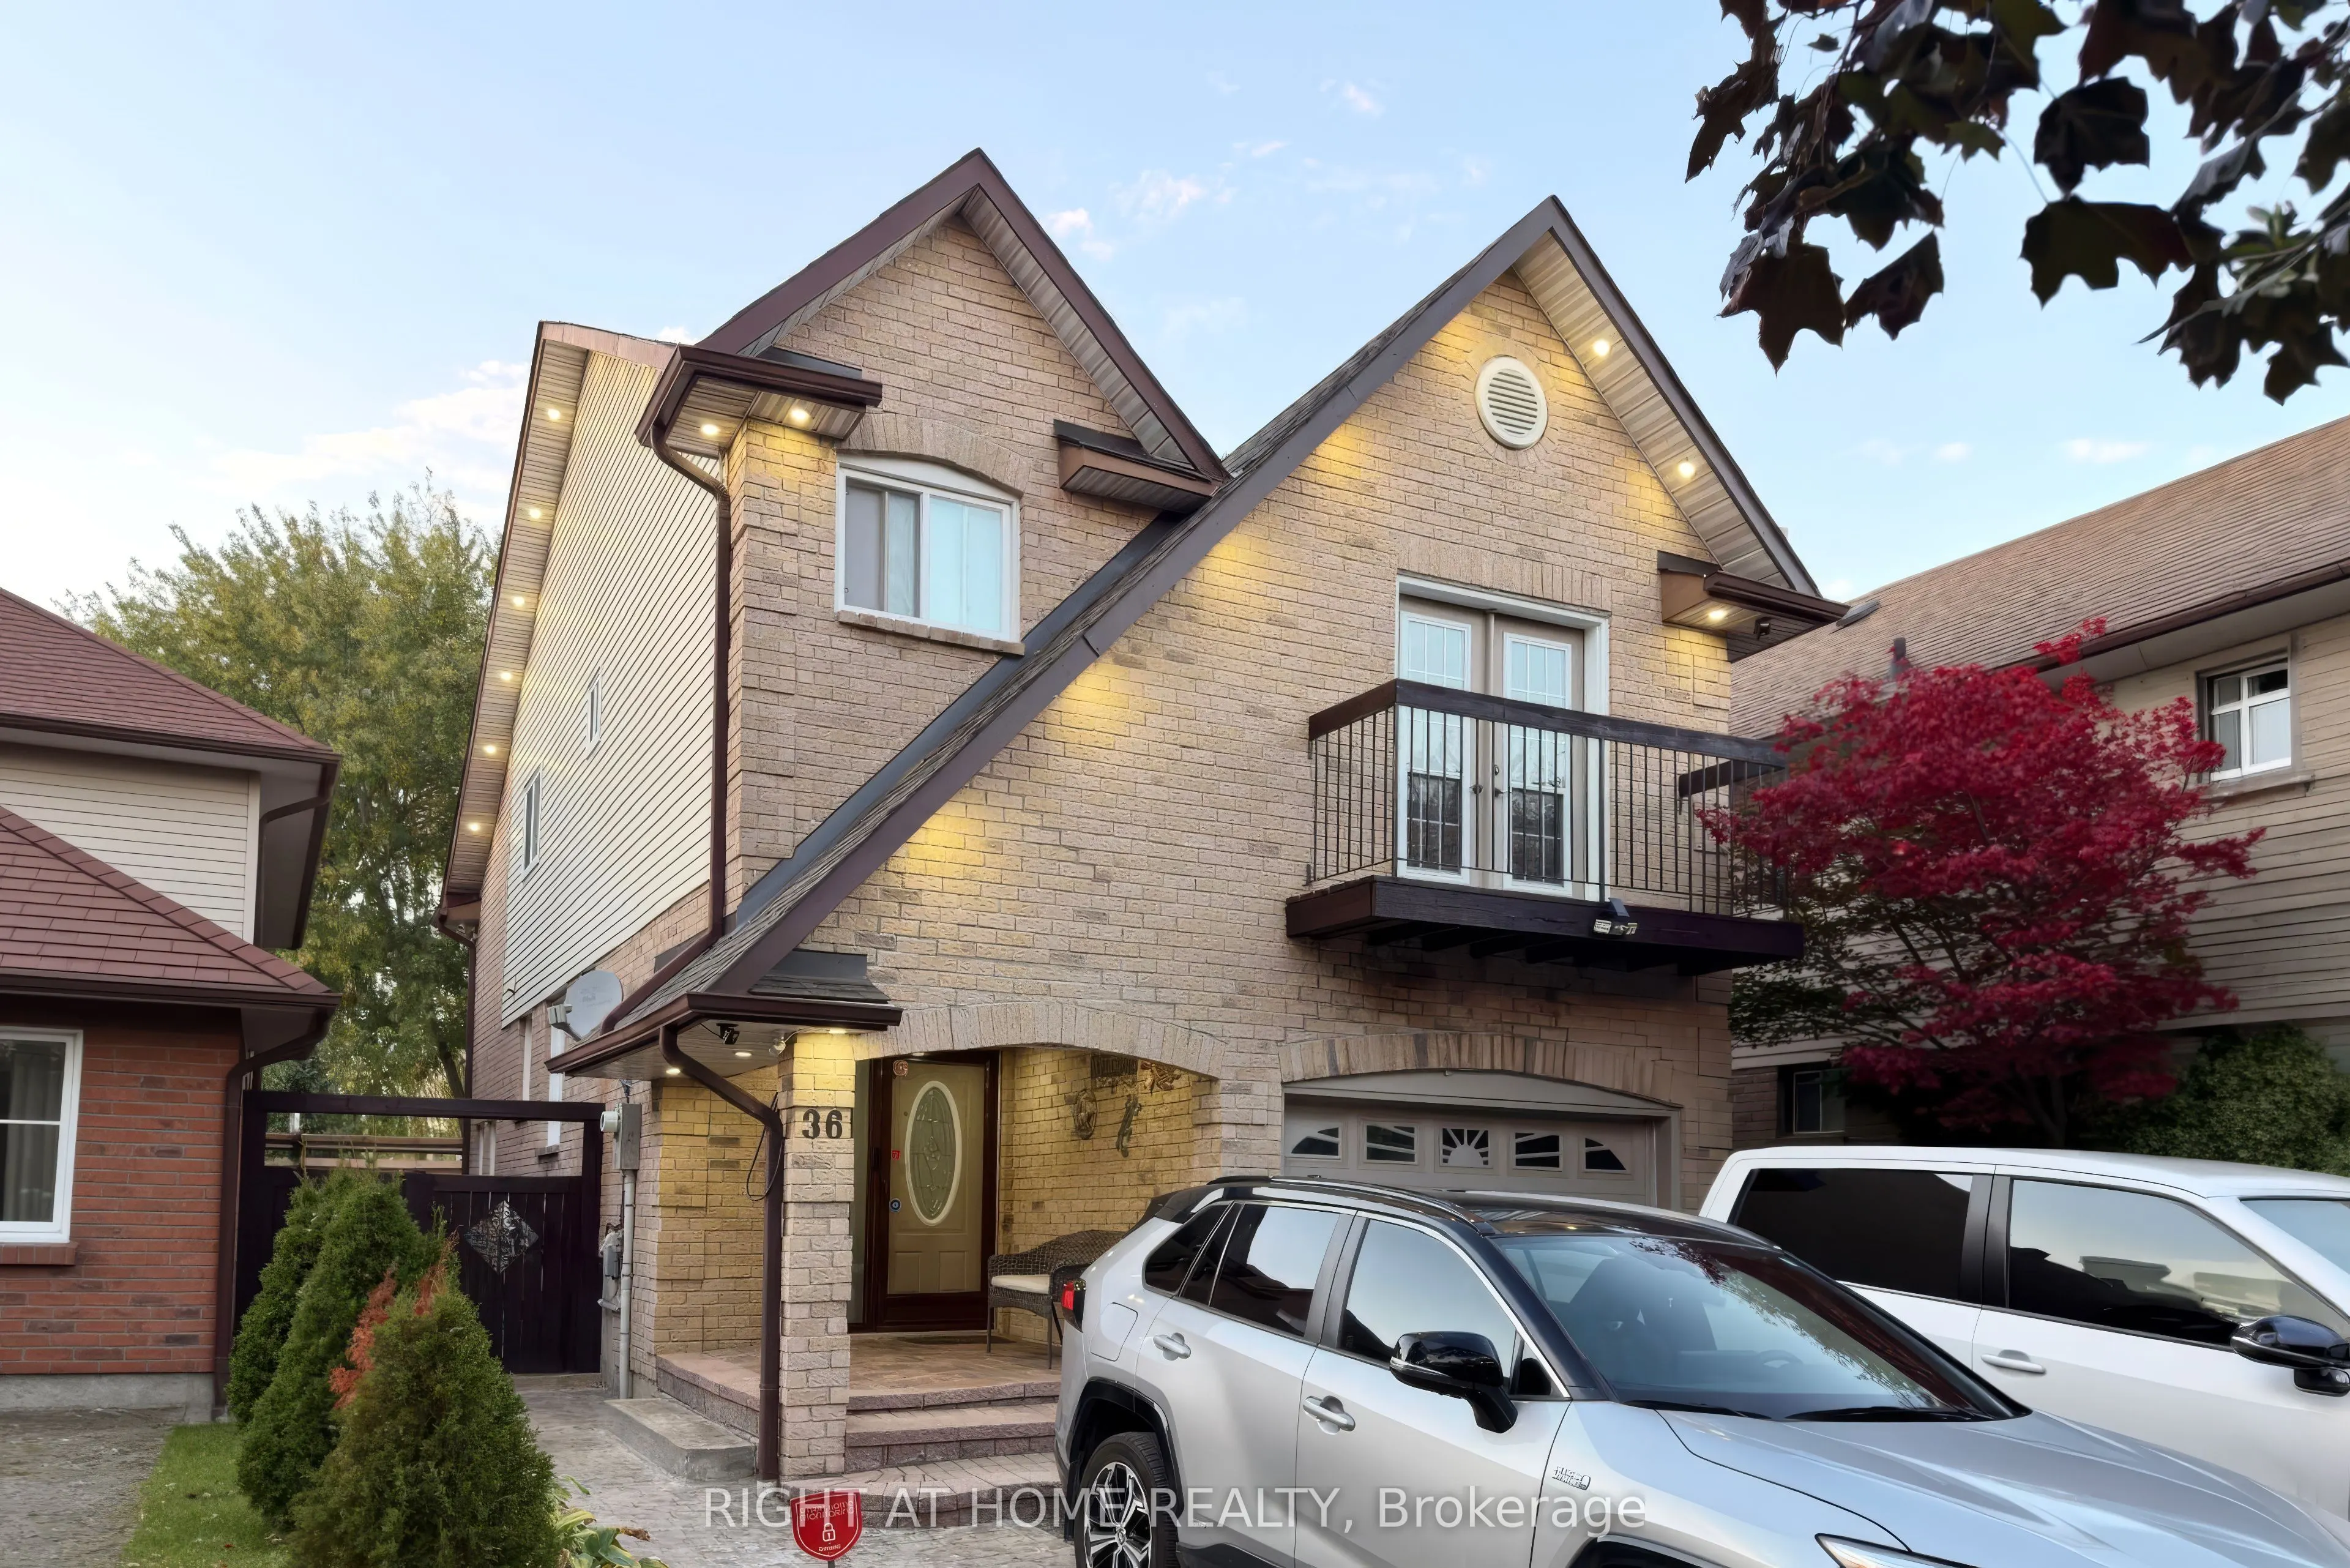
Welcome to this beautifully renovated, detached 5-level backsplit, nestled on a quiet cul-de-sac and backing onto Burton Park. Set on a landscaped, 108.53-ft-deep lot with stunning curb appeal, this home offers exceptional space, versatility and abundant natural light. Featuring 3 bedrooms and 4 bat...hrooms, the thoughtfully designed layout includes separate living, dining and family rooms-ideal for everyday living and entertaining. The renovated kitchen complements the spacious family room, which opens onto a spectacular private backyard featuring a hot tub, a beautiful gazebo and multiple areas for relaxing and entertaining . Two large living room windows frame views of the park, while the primary suite features a walk-in closet, ensuite bathroom and Juliette balcony. A private office on a separate upper level provides an ideal work-from-home space. The two-level basement offers a media area, private gym and 3-piece bathroom with a glass shower. A dedicated laundry area and parking for 5 vehicles add everyday convenience. Extensive updates completed in 2023 include laminate flooring throughout, a renovated kitchen, family room, basement, bathrooms and backyard, pot lights throughout the home as well as modern exterior pot lights. Located in a highly desirable, family-friendly neighbourhood close to excellent schools, parks, trails, shopping, restaurants and transit, close to Highways 410 and 407.
Full Property Details
Interior
Bedrooms
3
Total Bedrooms
3
Washrooms
4
Square Footage
1500-2000 sqft
Basement
Finished
Heating Source
Gas
Heating Fuel
Forced Air
Air Conditioning
Central Air
Family Room
Yes
Kitchens
1
Total Kitchens
1
Fireplace Features
No
Bedrooms
3
Total Bedrooms
3
Washrooms
4
Square Footage
1500-2000 sqft
Basement
Finished
Heating Source
Gas
Heating Fuel
Forced Air
Air Conditioning
Central Air
Family Room
Yes
Kitchens
1
Total Kitchens
1
Fireplace Features
No
Exterior
Depth
108.53
Front
32.51
Driveway
Private Double
Lot Size
33 x 108.53 ft
Pool
None
Waterfront
None
Parking Spaces
4
Total Parking Spaces
5.00
Parking Description
Built-In
Garage Spaces
1
Depth
108.53
Front
32.51
Driveway
Private Double
Lot Size
33 x 108.53 ft
Pool
None
Waterfront
None
Parking Spaces
4
Total Parking Spaces
5.00
Parking Description
Built-In
Garage Spaces
1
Building Description
Style
Backsplit 5
Home Type
House
Subtype
Detached
Year Built
31-50
Property Orientation
South
Exterior Finish
Aluminum Siding,Brick
Sewers
Sewer
Water Supply
Municipal
Possession Date
No Data
Style
Backsplit 5
Home Type
House
Subtype
Detached
Year Built
31-50
Property Orientation
South
Exterior Finish
Aluminum Siding,Brick
Sewers
Sewer
Water Supply
Municipal
Possession Date
No Data
Community
Community
Brampton West
Community
Brampton West
Taxes & Fees
Taxes
$5,214.07 /yr
Tax Year
2026
Occupancy
Owner
Taxes
$5,214.07 /yr
Tax Year
2026
Occupancy
Owner
Room Types
Bedroom 2
Window, Laminate, LED Lighting
Dimensions 11.38 x 8.5 feet
96.73 sqft
Bedroom 3
Closet, Laminate, Window
Dimensions 10.99 x 8.6 feet
94.51 sqft
Dining Room
Renovated, Overlooks Family, Laminate
Dimensions 17.49 x 10.89 feet
190.47 sqft
Exercise Room
Pot Lights, Laminate, Renovated
Dimensions 9.09 x 12.17 feet
110.63 sqft
Family Room
W/O To Patio, Laminate, Renovated
Dimensions 9.88 x 19.59 feet
193.55 sqft
Kitchen
Modern Kitchen, Backsplash, B/I Dishwasher
Dimensions 14.5 x 7.97 feet
115.56 sqft
Laundry
-
Dimensions 11.58 x 7.09 feet
82.1 sqft
Living Room
Overlooks Park, Vaulted Ceiling(s), Large Window
Dimensions 9.88 x 19.59 feet
193.55 sqft
Primary Bedroom
3 Pc Ensuite, Walk-In Closet(s), Balcony
Dimensions 13.98 x 11.58 feet
161.89 sqft
Recreation
3 Pc Bath, Renovated, Laminate
Dimensions 10.99 x 14.07 feet
154.63 sqft
Similar Properties(No results)
Mortgage Calculator
Calculate your estimated monthly mortgage payment
Price
$850,000
$
%
%
Total cost of mortgage
$0
Monthly payment
By clicking Save, we will calculate your estimated mortgage for all properties using the saved values (down payment percentage, interest rate, and amortization).
The accuracy and applicability of this calculator are not guaranteed.