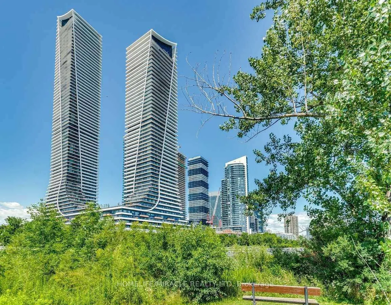
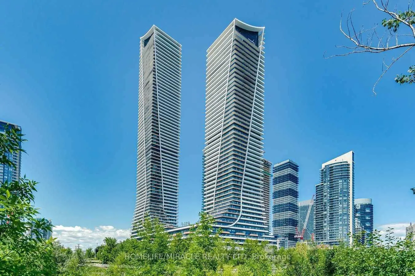
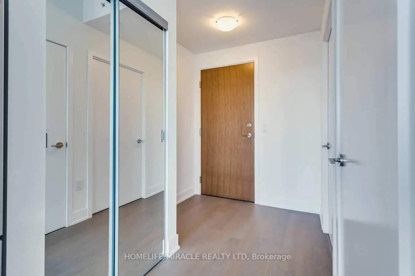
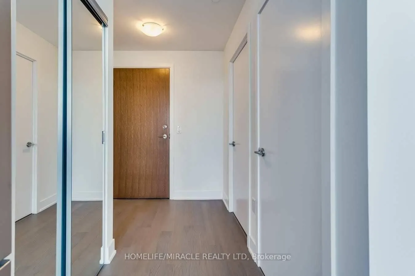
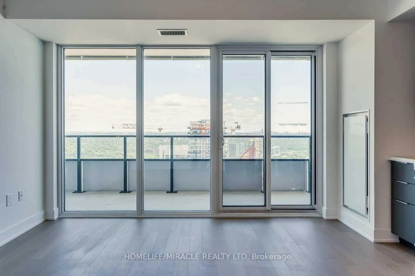
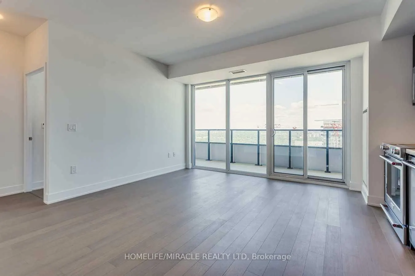
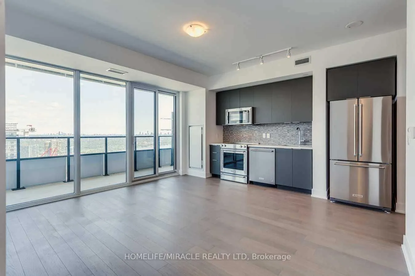
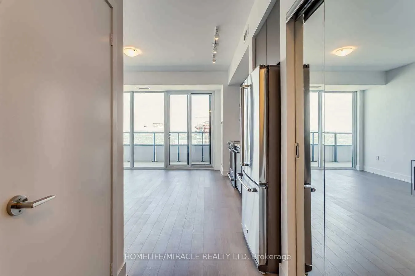
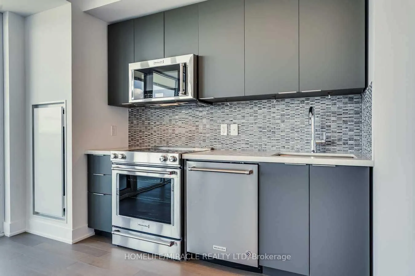
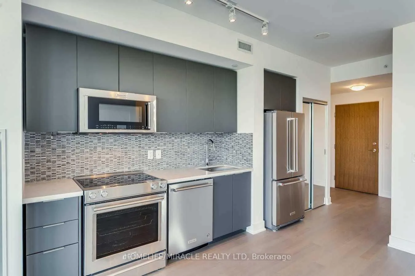
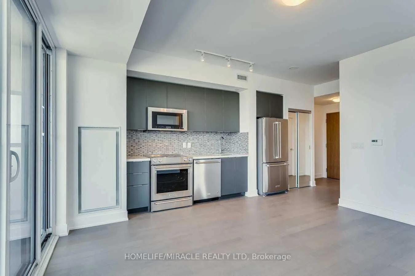
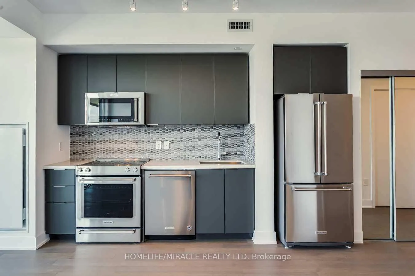
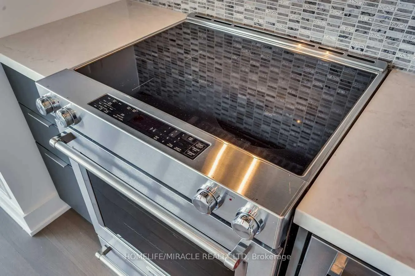
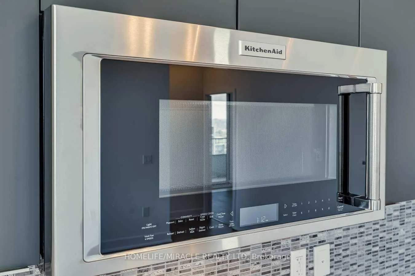
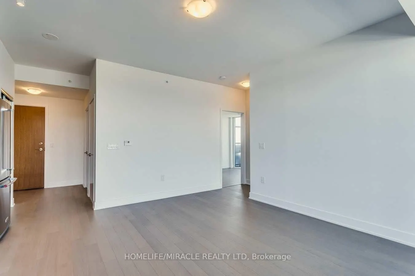
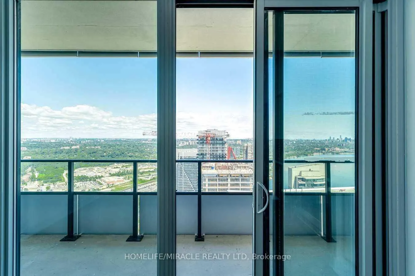
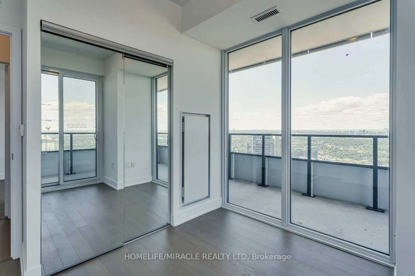
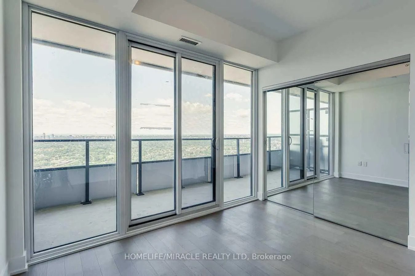
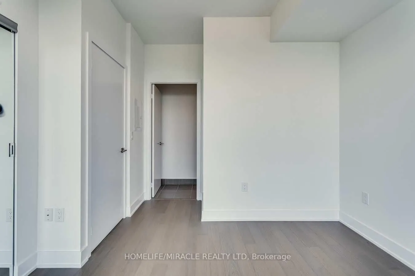
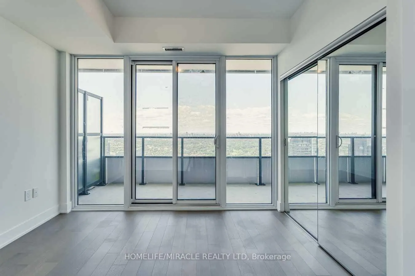
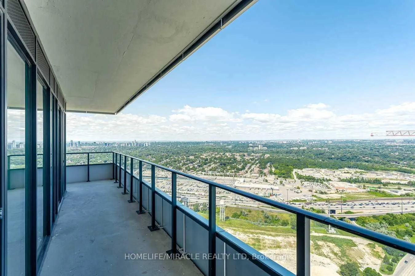
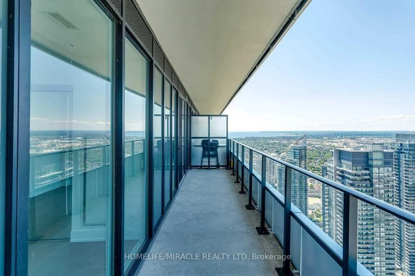
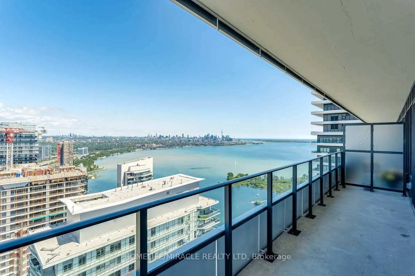
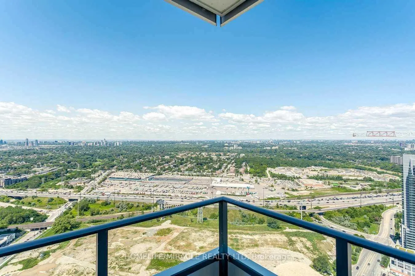
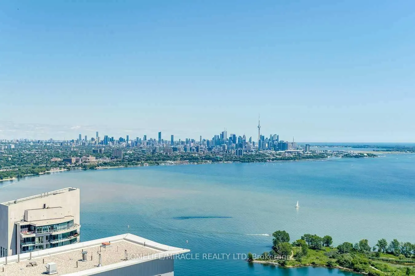
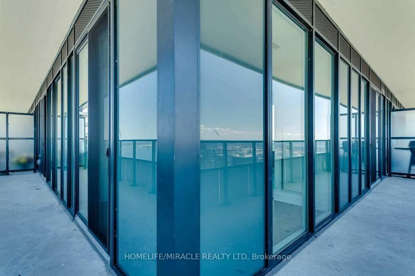
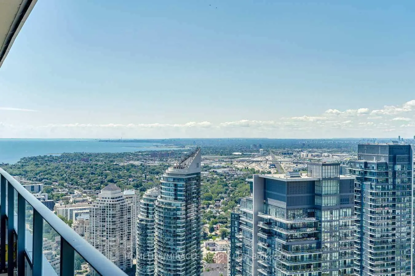
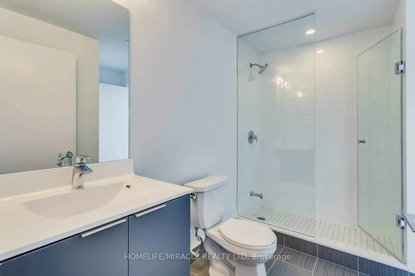
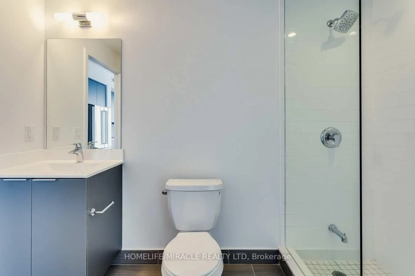
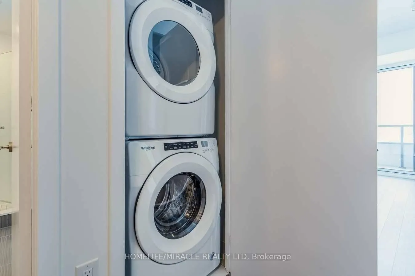
Experience Unobstructed Lake & Skyline Views From The 50th Floor! Welcome To This Bright And Spacious 2-Bedroom. At Eau Du Soleil Sky Tower, One Of The Tallest Residential Buildings Along Toronto's Lakeshore. Featuring A Wraparound Balcony facing SE, This Exceptional Unit Offers Panoramic, Unobstruc...ted Views Of Lake Ontario And The Downtown Toronto Skyline.. Open-Concept Layout, Stainless Steel Appliances, Washer/Dryer, Parking & Locker. Enjoy Convenient Access To Upper-Floor Amenities Directly From The 50th Floor. Walking Distance to Humber Bay E-Trail and parks. Exceptional Waterfront Living!
Full Property Details
Interior
Bedrooms
2
Total Bedrooms
2
Washrooms
1
Square Footage
600-699 sqft
Basement
Other
Heating Source
Gas
Heating Fuel
Forced Air
Air Conditioning
Central Air
Family Room
No
Kitchens
1
Total Kitchens
1
Fireplace Features
No
Bedrooms
2
Total Bedrooms
2
Washrooms
1
Square Footage
600-699 sqft
Basement
Other
Heating Source
Gas
Heating Fuel
Forced Air
Air Conditioning
Central Air
Family Room
No
Kitchens
1
Total Kitchens
1
Fireplace Features
No
Exterior
Driveway
Underground
Parking Spaces
1
Total Parking Spaces
1.00
Parking Description
Underground
Garage Spaces
1
Balcony
Open
Driveway
Underground
Parking Spaces
1
Total Parking Spaces
1.00
Parking Description
Underground
Garage Spaces
1
Balcony
Open
Building Description
Style
Apartment
Home Type
Condo
Subtype
Condo Apartment
Property Orientation
South East
Exterior Finish
Concrete
Possession Date
10/1/2026
Locker
Owned
Style
Apartment
Home Type
Condo
Subtype
Condo Apartment
Property Orientation
South East
Exterior Finish
Concrete
Possession Date
10/1/2026
Locker
Owned
Community
Community
Mimico
Community
Mimico
Taxes & Fees
Taxes
$3,521.59 /yr
Tax Year
2025
Maintenance Fee
$676.44/mo
Central Air Conditioning
Included
Common Elements
Included
Heating
Included
Parking
Included
Building Insurance
Included
Taxes
$3,521.59 /yr
Tax Year
2025
Maintenance Fee
$676.44/mo
Central Air Conditioning
Included
Common Elements
Included
Heating
Included
Parking
Included
Building Insurance
Included
Other
Pets
Yes-with Restrictions
Pets
Yes-with Restrictions
Room Types
Bedroom 2
Hardwood Floor, Double Closet, W/O To Balcony
Dimensions 9.51 x 8.99 feet
85.49 sqft
Dining Room
Hardwood Floor, Combined w/Kitchen, W/O To Balcony