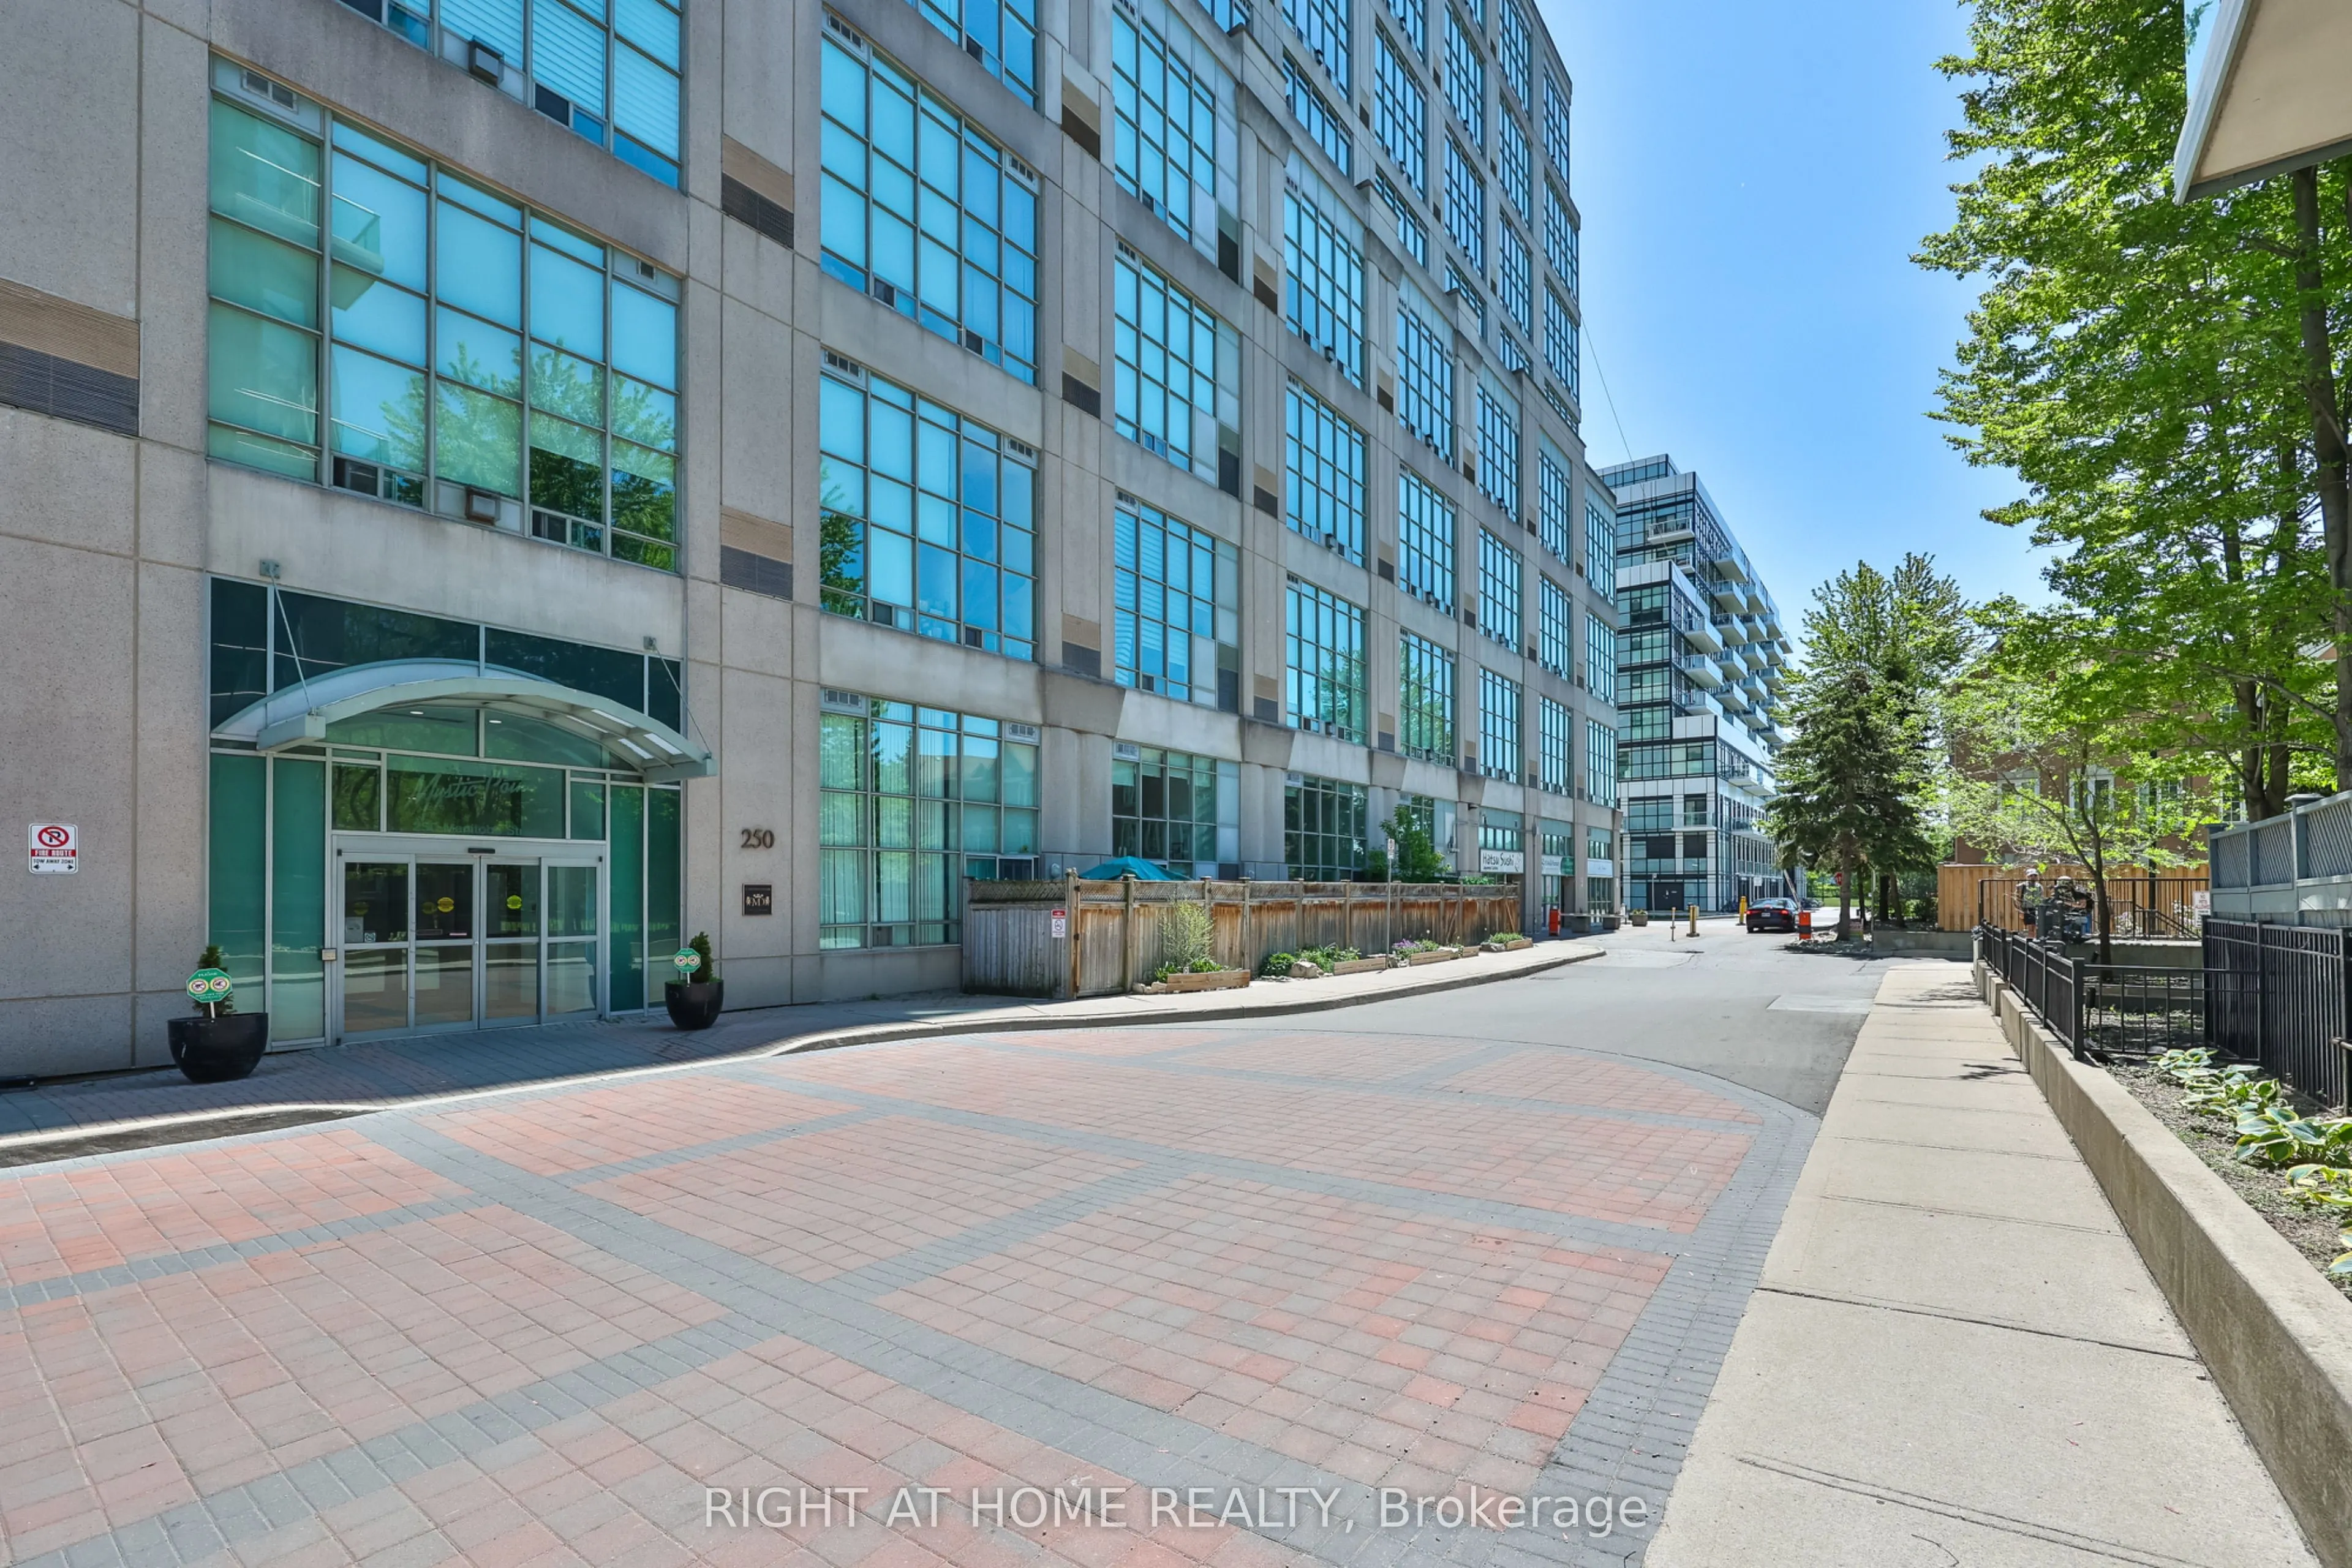
Sign In or Create a Free Account to see full details of this property
Key Facts
Key facts for 250 Manitoba Street #612
Property Type
Condo, Loft
Parking
Underground 1 garage, 1 parking
MLS #
W13225190
Size
900-999 sqft
Basement
None
Listed on
2026-06-01
Lot size
-
Tax
$2,556.35 /yr
Days on Market
134
Approximate Age
-
Maintenance Fee
$988.75/mo
Common Elements, Par...
Description
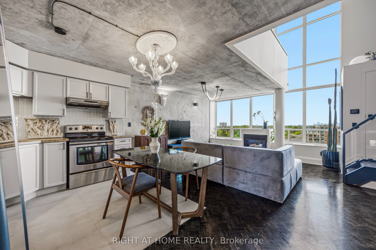
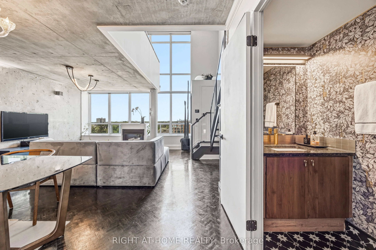
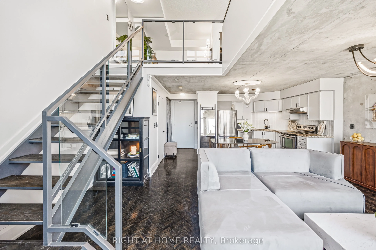
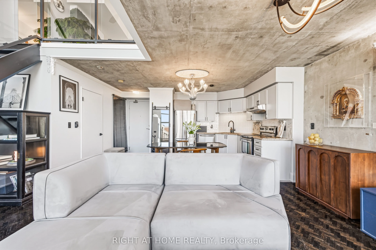
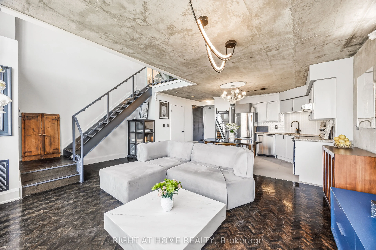
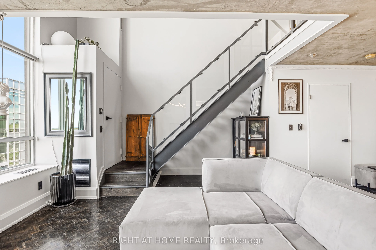
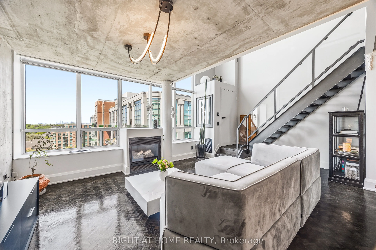
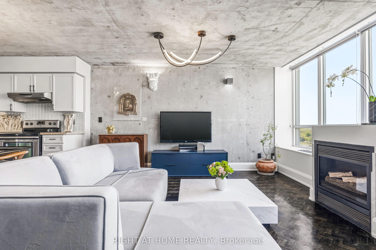
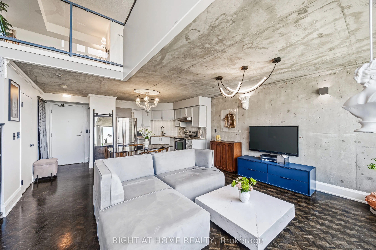
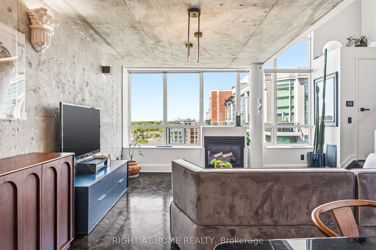
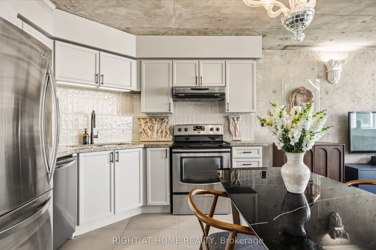
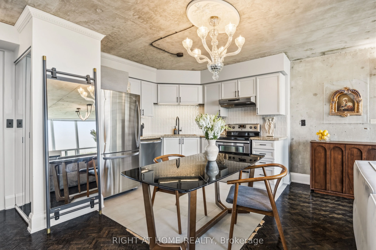
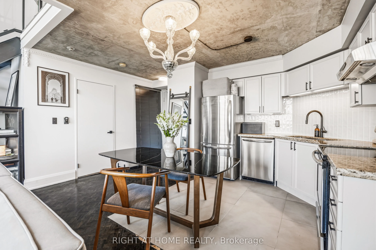
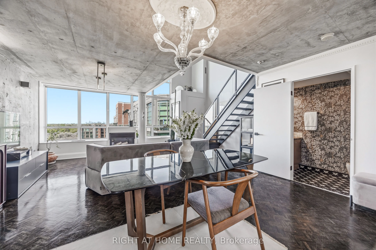
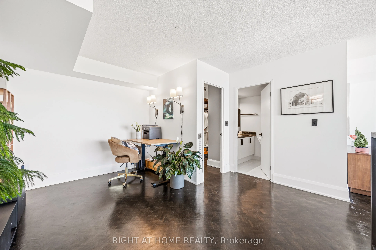
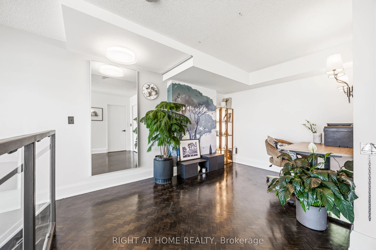
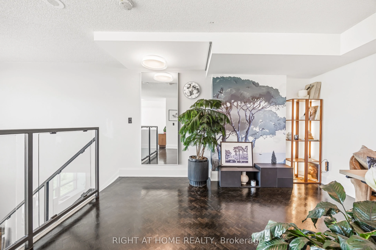
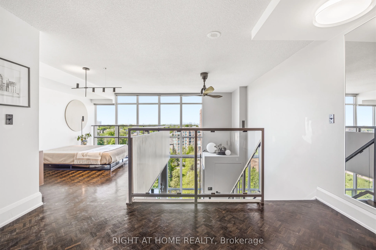
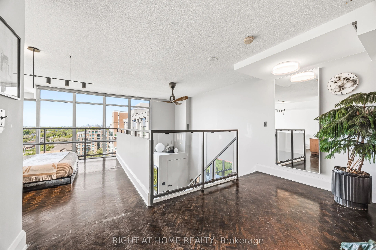
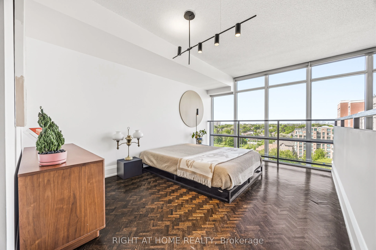
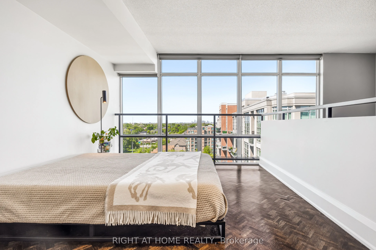
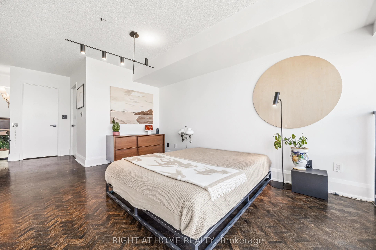
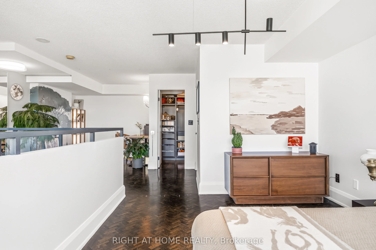
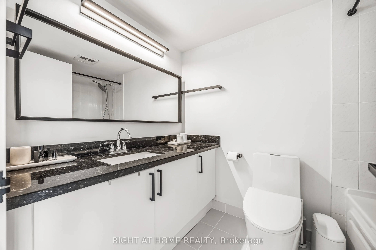
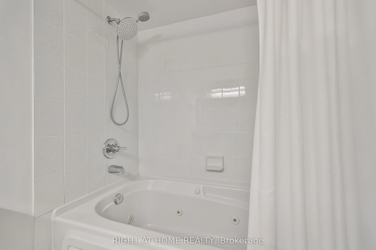
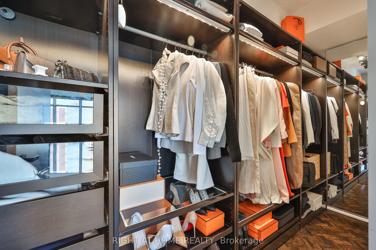
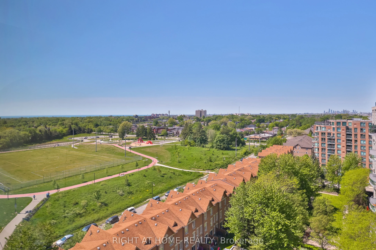
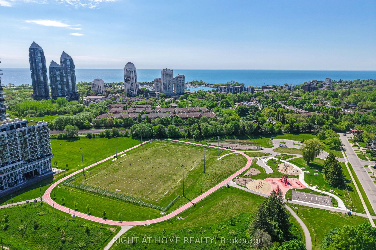
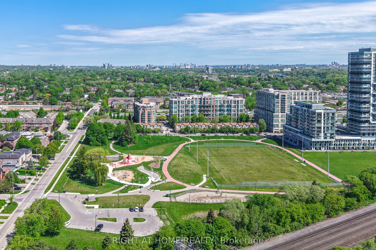
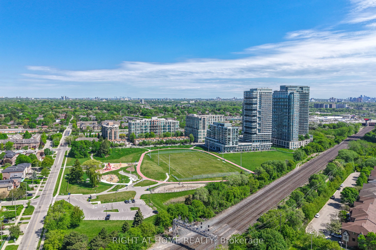
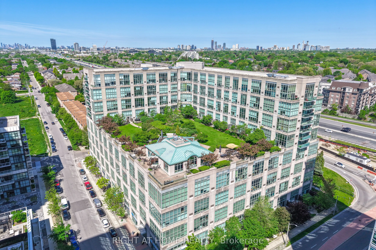
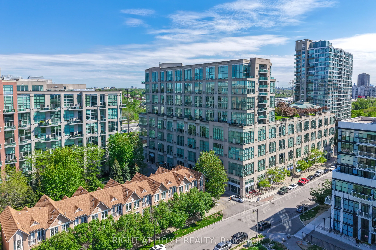
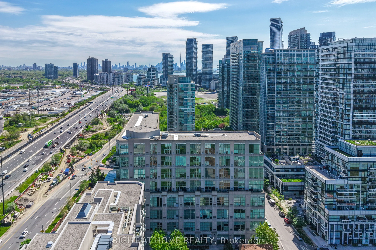
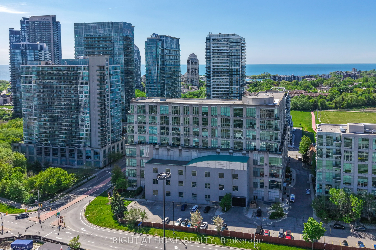
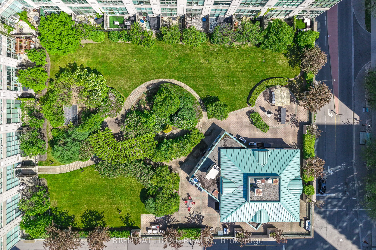
Rarely offered and truly one of a kind, this renovated true two storey loft offers an exceptional blend of scale, character, and modern design in the heart of Mimico's vibrant waterfront community. Defined by soaring 17.5 foot ceilings, dramatic floor to ceiling windows, and a cozy gas fireplace, th...e space is flooded with natural light throughout the day, creating an airy and inviting atmosphere that feels both sophisticated and comfortable. Thoughtfully updated throughout, the loft combines striking architectural elements with functional everyday living, featuring a spacious 1 bedroom plus den layout, 2 bathrooms, and expansive open concept living spaces ideal for entertaining or quiet evenings at home. The versatile den can easily function as a second bedroom, guest space, home office, or nursery, offering flexibility for changing lifestyles. The spacious primary retreat includes a walk in closet and a seamless blend of comfort and style.Located just steps from the lake, waterfront trails, parks, cafes, restaurants, grocery stores, TTC, and Mimico GO, this home offers the perfect balance between urban convenience and relaxed lakeside living. Residents enjoy access to exceptional amenities including a rooftop garden terrace so stunning it has hosted weddings, along with a gym, sauna, party room, visitor parking, and a pet friendly community. Complete with parking and locker, this is a rare opportunity to own a beautifully renovated loft in one of Toronto's most desirable waterfront neighbourhoods.
Full Property Details
Interior
Bedrooms
1
Bedrooms Plus
1
Total Bedrooms
2
Washrooms
2
Square Footage
900-999 sqft
Basement
None
Heating Source
Gas
Heating Fuel
Forced Air
Air Conditioning
Central Air
Family Room
Yes
Kitchens
1
Total Kitchens
1
Fireplace Features
Yes
Bedrooms
1
Bedrooms Plus
1
Total Bedrooms
2
Washrooms
2
Square Footage
900-999 sqft
Basement
None
Heating Source
Gas
Heating Fuel
Forced Air
Air Conditioning
Central Air
Family Room
Yes
Kitchens
1
Total Kitchens
1
Fireplace Features
Yes
Exterior
Driveway
Underground
Parking Spaces
1
Total Parking Spaces
1.00
Parking Description
Underground
Garage Spaces
1
Balcony
None
Driveway
Underground
Parking Spaces
1
Total Parking Spaces
1.00
Parking Description
Underground
Garage Spaces
1
Balcony
None
Building Description
Style
Loft
Home Type
Condo
Subtype
Condo Apartment
Property Orientation
West
Exterior Finish
Concrete
Possession Date
No Data
Locker
Owned
Style
Loft
Home Type
Condo
Subtype
Condo Apartment
Property Orientation
West
Exterior Finish
Concrete
Possession Date
No Data
Locker
Owned
Community
Community
Mimico
Community
Mimico
Taxes & Fees
Taxes
$2,556.35 /yr
Tax Year
2026
Maintenance Fee
$988.75/mo
Common Elements
Included
Parking
Included
Water
Included
Building Insurance
Included
Taxes
$2,556.35 /yr
Tax Year
2026
Maintenance Fee
$988.75/mo
Common Elements
Included
Parking
Included
Water
Included
Building Insurance
Included
Other
Pets
Yes-with Restrictions
Pets
Yes-with Restrictions
Room Types
Den
Overlooks Living, Hardwood Floor
Dimensions 9.32 x 13.16 feet
122.65 sqft
Dining Room
Combined w/Living, Hardwood Floor
Dimensions 16.67 x 15.65 feet
260.89 sqft
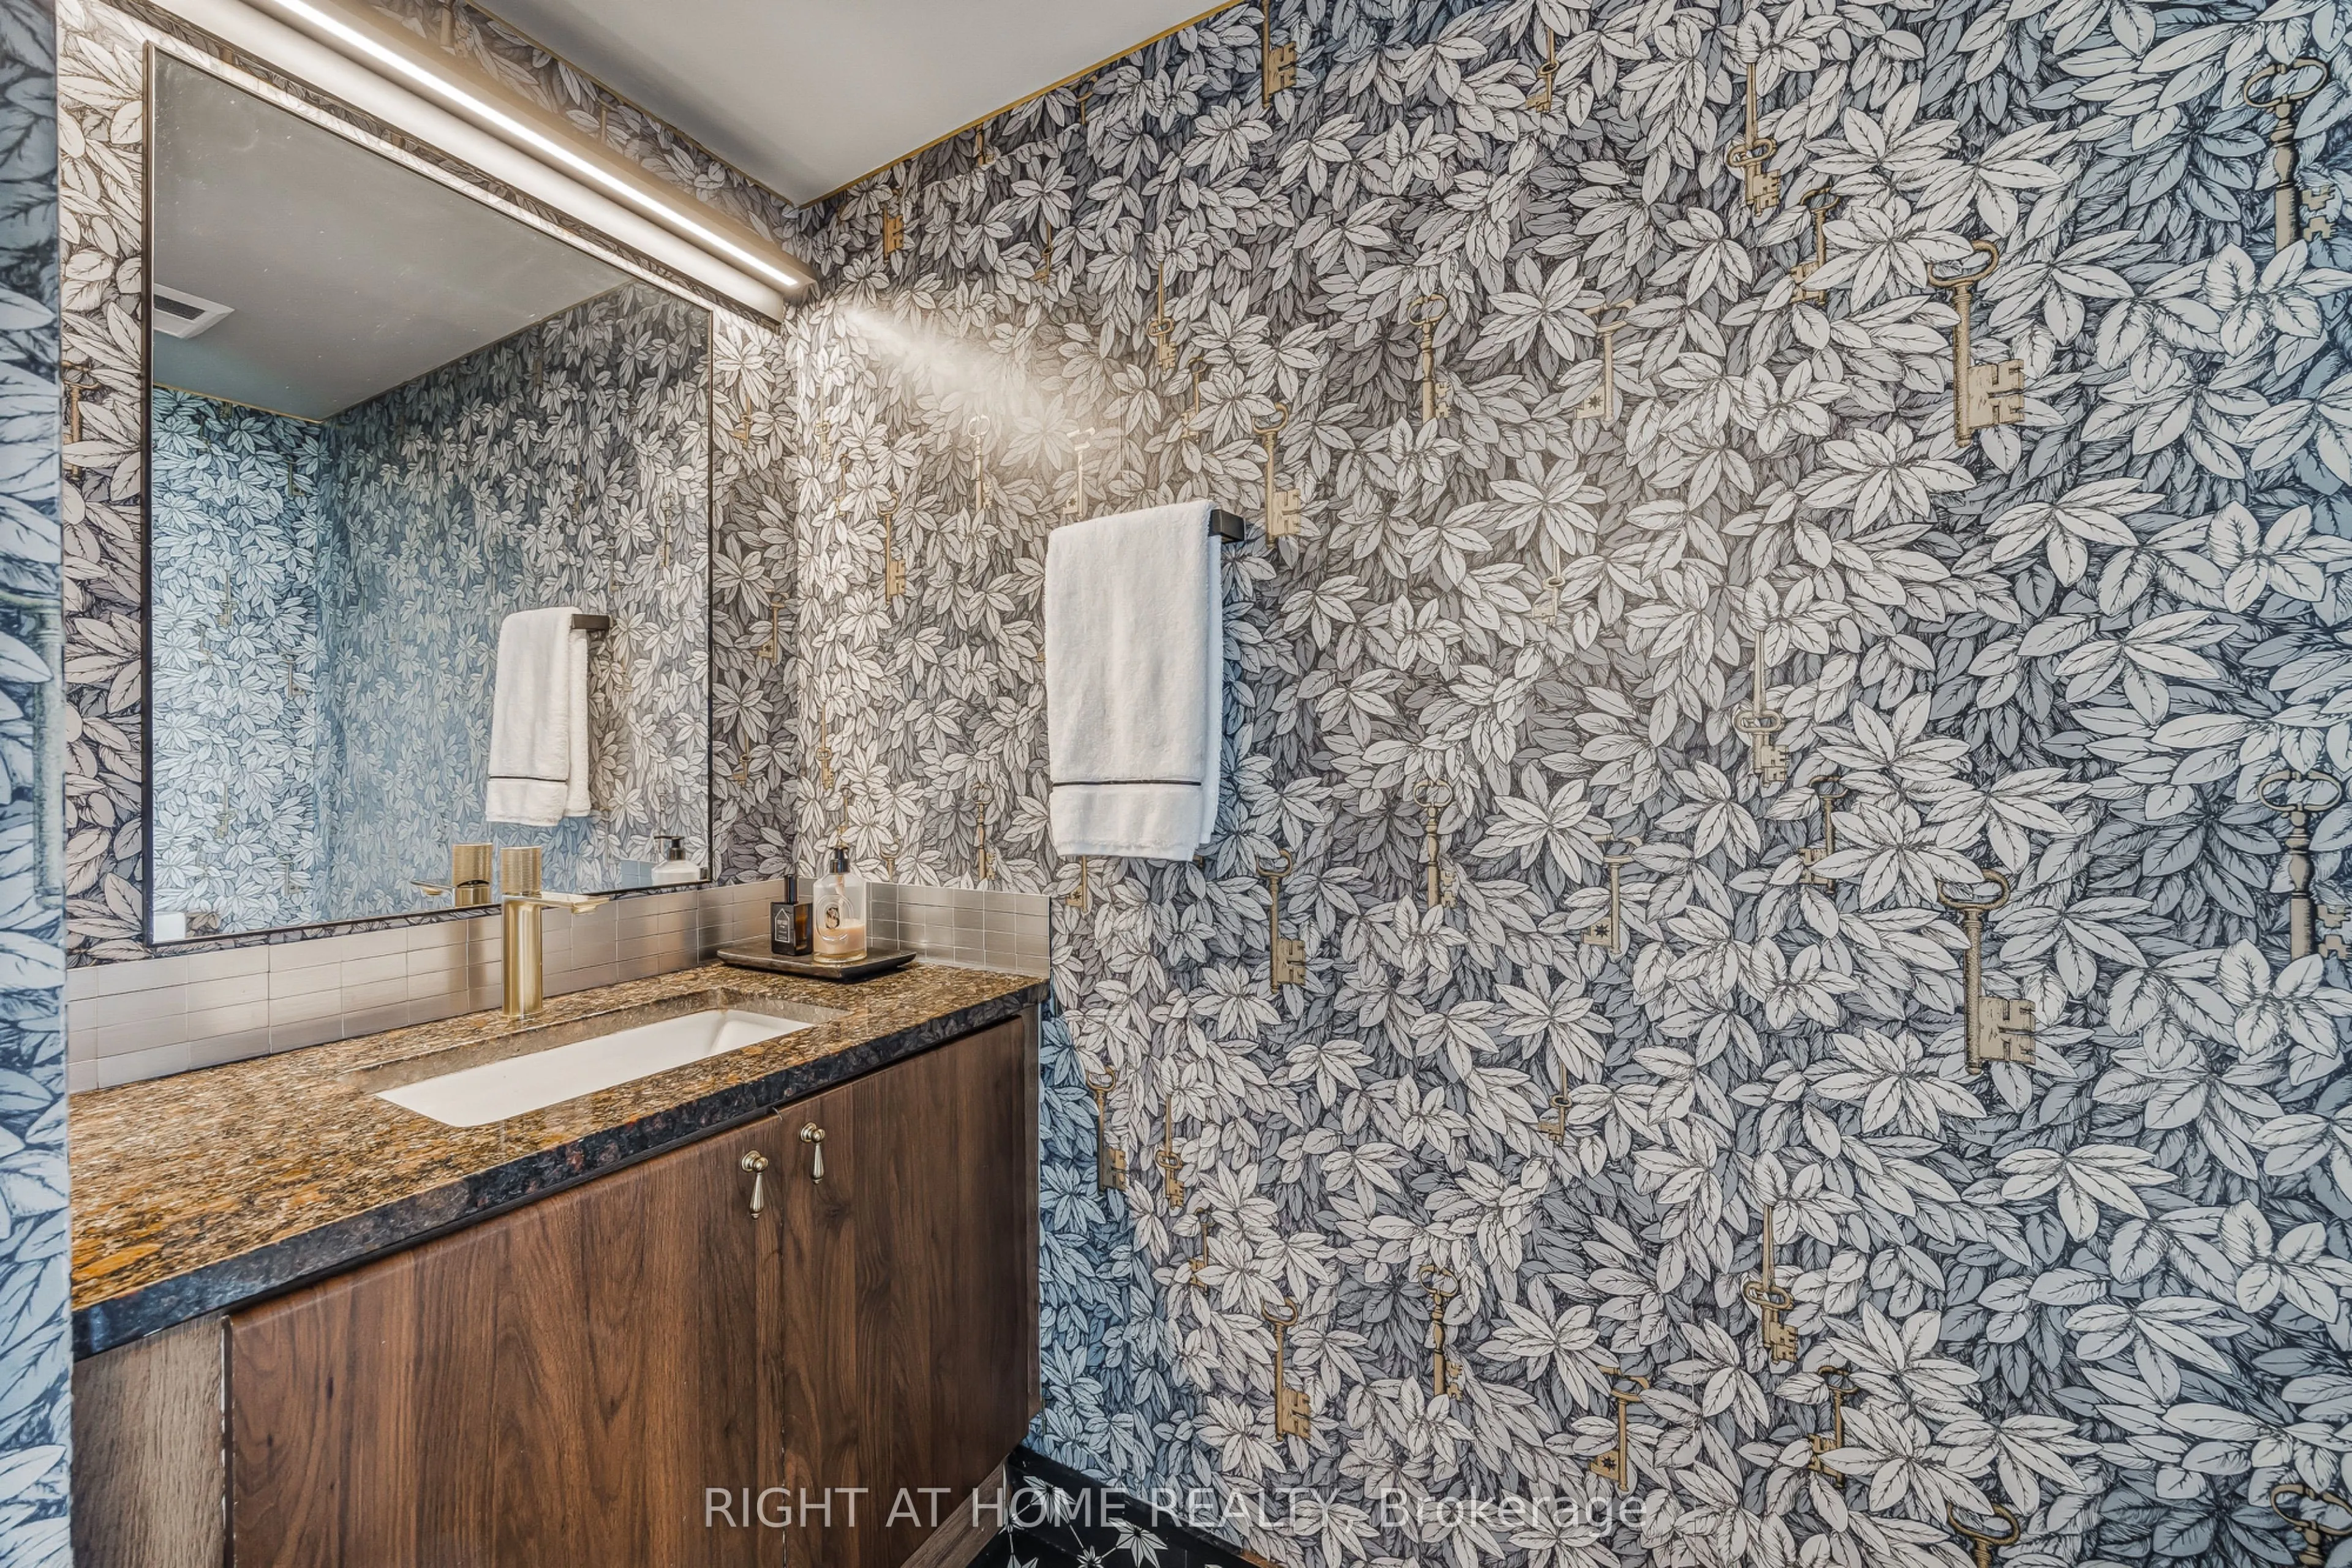
Foyer
Closet, 2 Pc Ensuite
Dimensions 9.19 x 5.41 feet
49.72 sqft
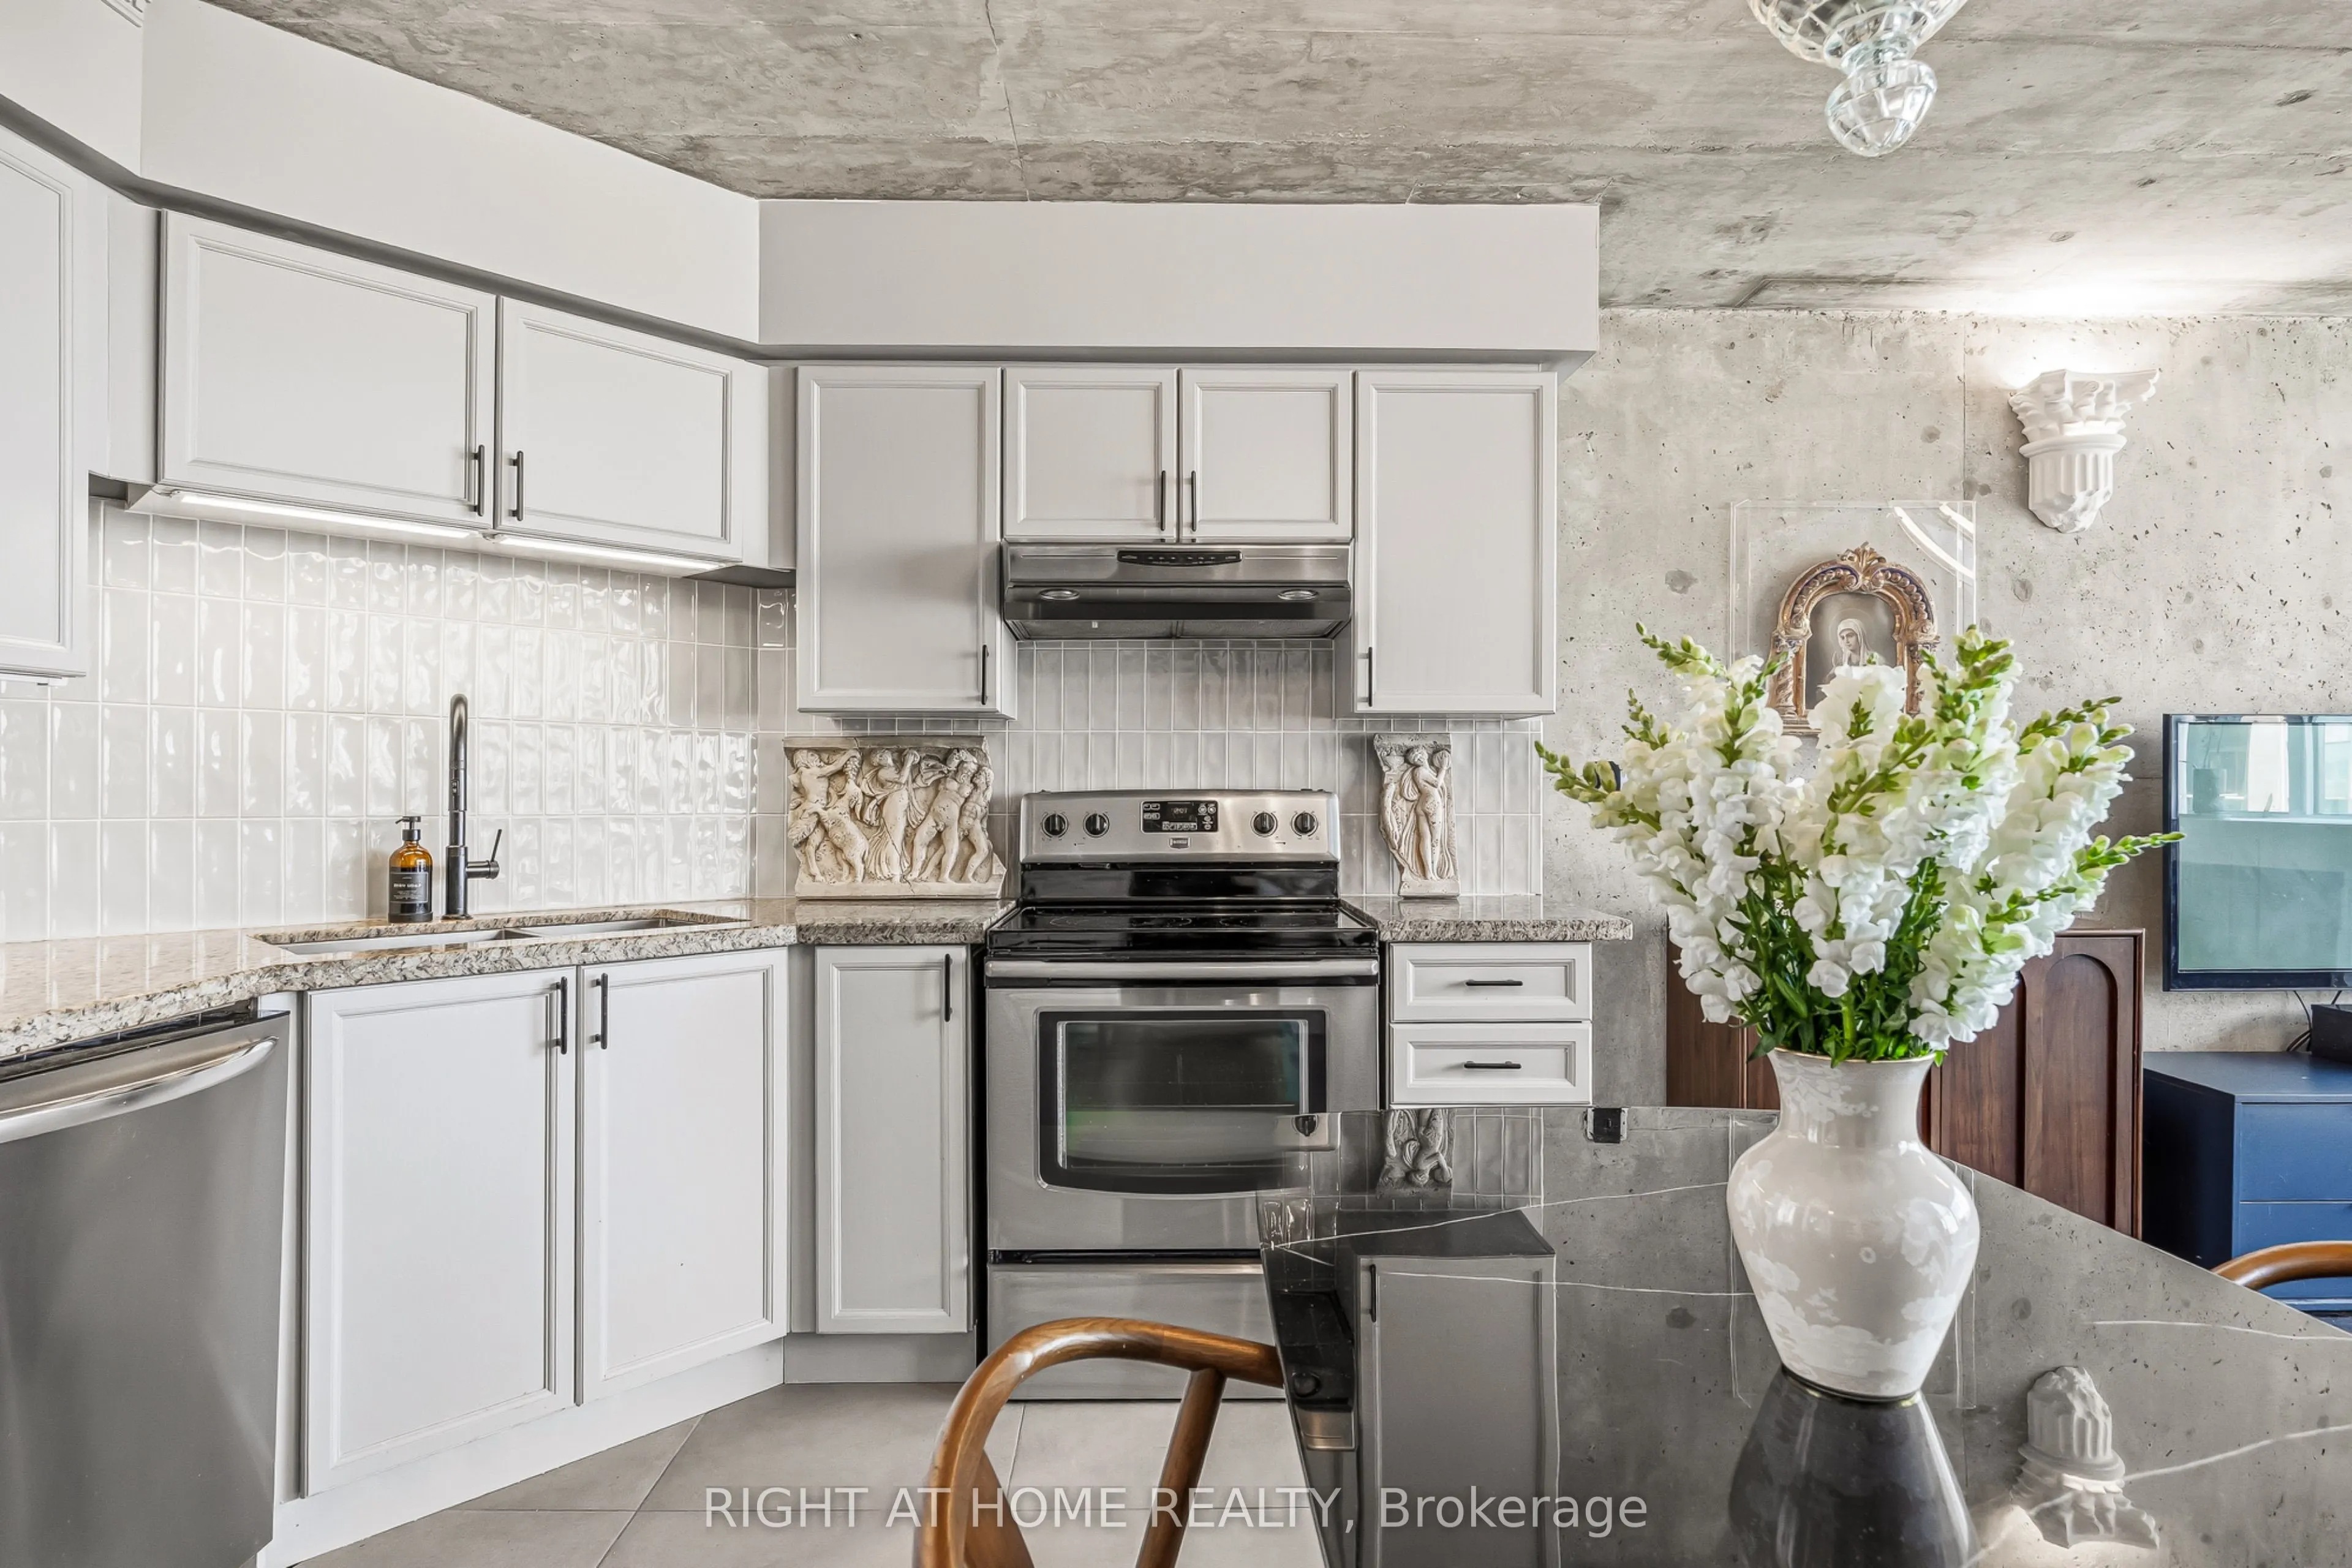
Kitchen
Centre Island, Stainless Steel Appl, Granite Counters