Sign In or Create a Free Account to see full details of this property
Key Facts
Key facts for 250 Manitoba Street #838
Property Type
Condo, Loft
Parking
Underground 2 garage, 2 parking
MLS #
W13126822
Size
1000-1199 sqft
Basement
None
Listed on
2026-05-11
Lot size
-
Tax
$2,827.83 /yr
Days on Market
155
Approximate Age
-
Maintenance Fee
$1,095.27/mo
Central Air Conditio...
Description
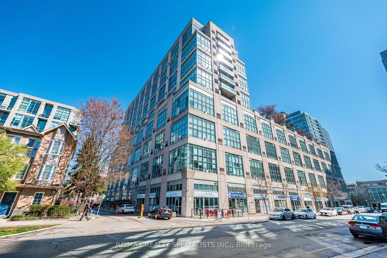
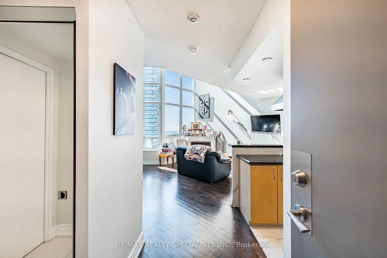
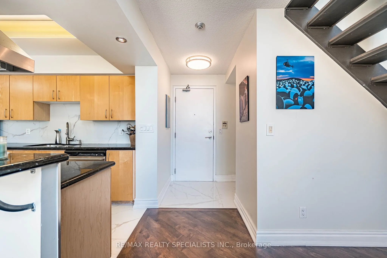
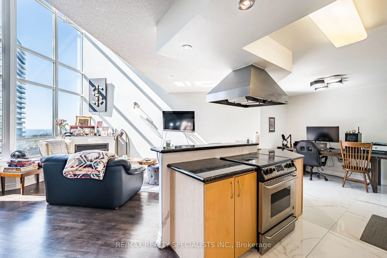
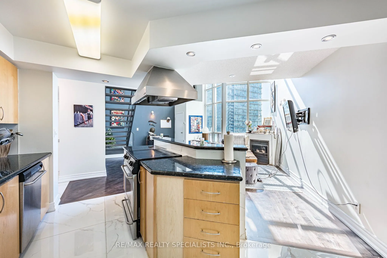
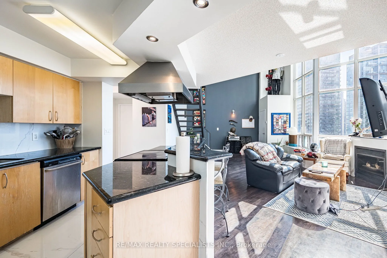
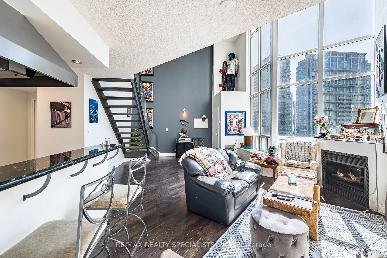
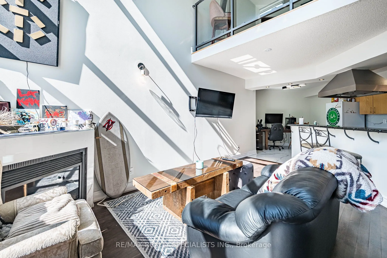
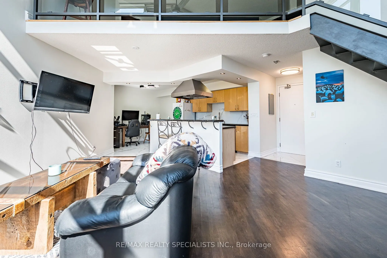
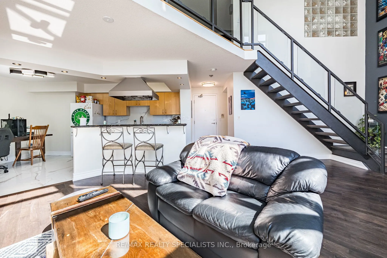
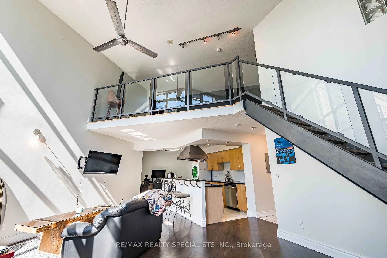
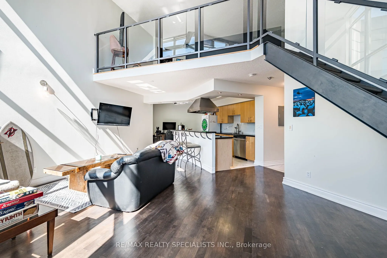
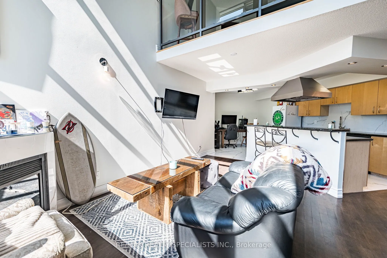
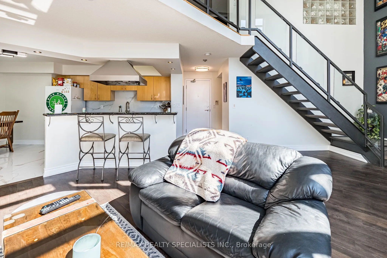
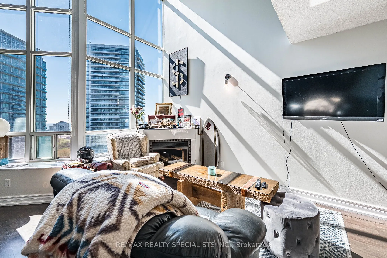
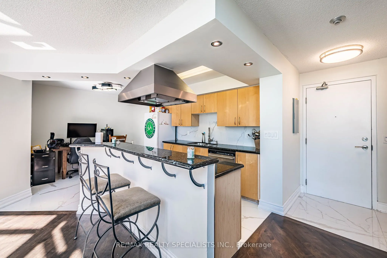
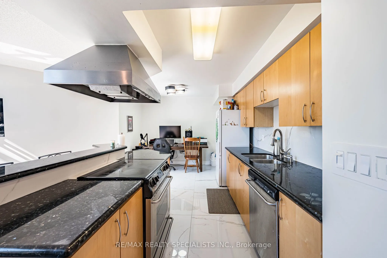
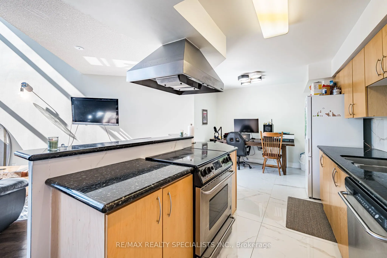
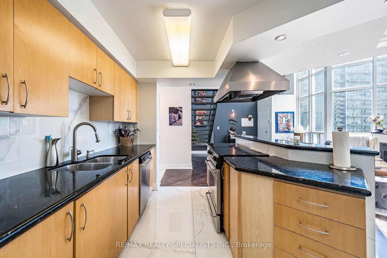
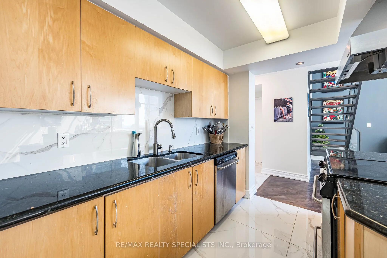
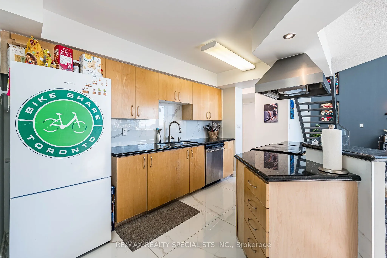
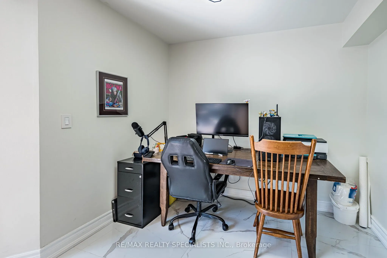
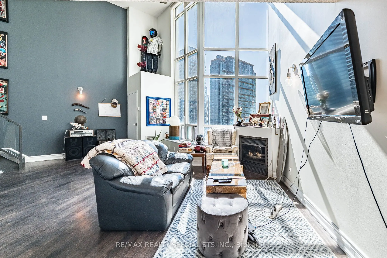
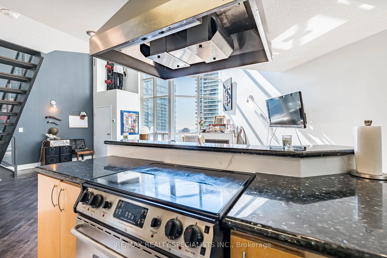
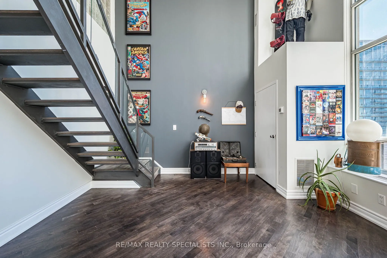
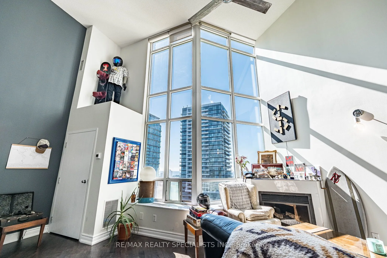
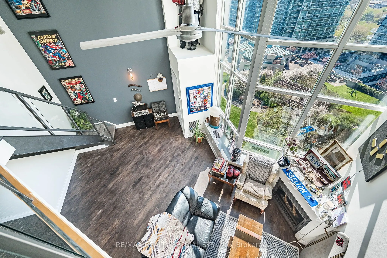
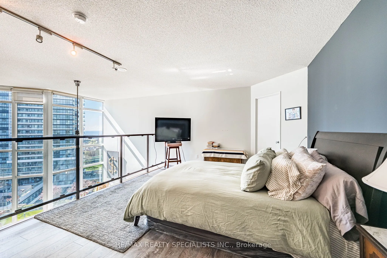
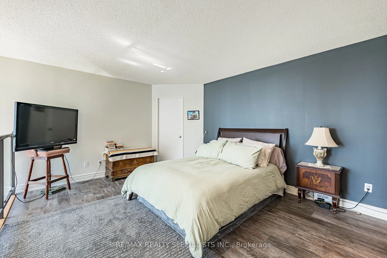
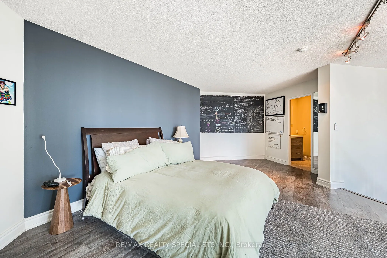
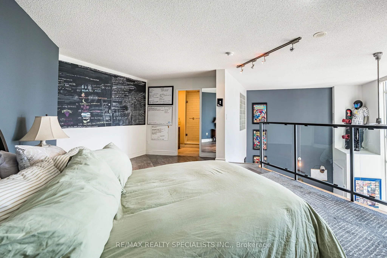
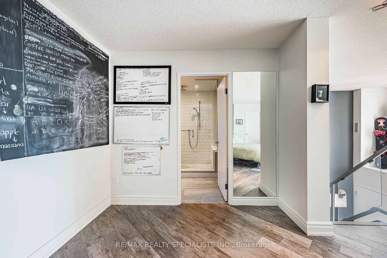
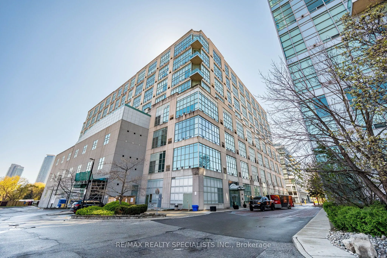
Experience Stylish Urban Living In This Stunning One-Bedroom Plus Den Penthouse Loft Located In The Highly Sought-After Mimico Neighbourhood, Just Steps From The Waterfront And Minutes To Downtown Toronto. This Exceptional Loft Features Soaring 17-Ft Ceilings And Dramatic Floor-To-Ceiling Windows Th...at Flood The Space With Natural Light While Showcasing Spectacular Unobstructed North-Facing Views. The Open-Concept Layout Offers A Spacious And Airy Living Area Perfect For Entertaining, Complemented By Modern Lighting And Contemporary Finishes Throughout. The Generous Primary Bedroom Includes A Massive Walk-In Closet, While The Versatile Den Is Ideal For A Home Office Or Guest Space. Perfectly Situated Close To The GO Station, TTC, Scenic Waterfront Trails, Shops, Restaurants, And Everyday Conveniences. Rarely Offered With 2 Parking Spots And A Locker Included. Don't Miss This Incredible Opportunity To Own A Truly Unique Penthouse Loft In One Of Toronto's Most Vibrant Lakeside Communities.