Sign In or Create a Free Account to see full details of this property
Key Facts
Key facts for 70 Silton Road #1
Property Type
Commercial
Parking
Outside/Surface
MLS #
N13839940
Size
-
Basement
-
Listed on
2026-09-29
Lot size
0 x 0.0
Tax
$9,057.54 /yr
Days on Market
14
Approximate Age
-
Maintenance Fee
-
Description
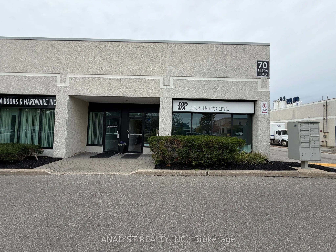
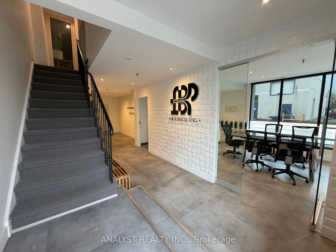
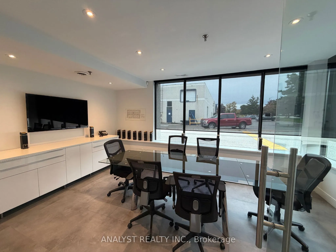
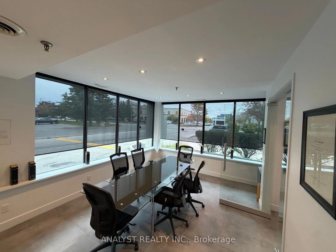
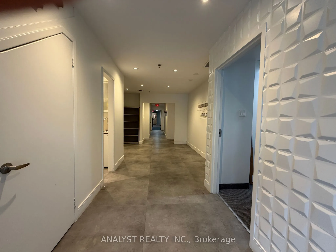
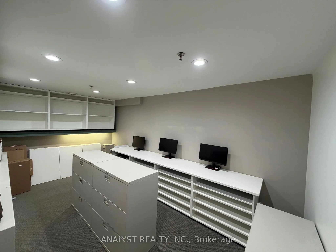
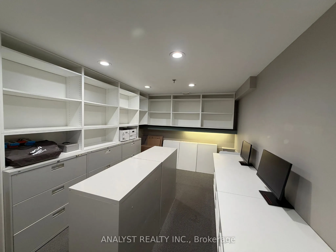
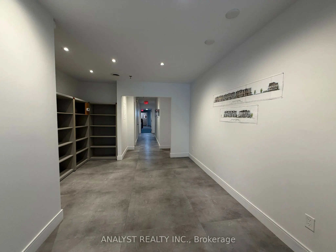
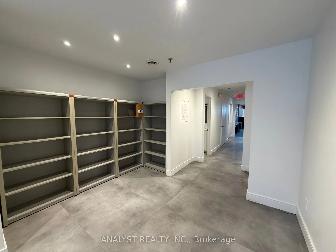
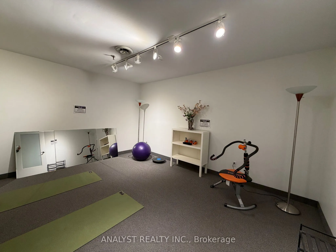
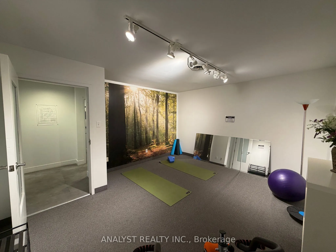
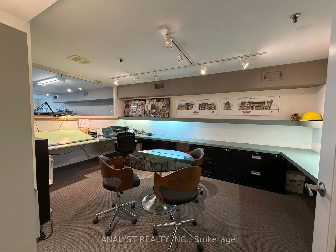
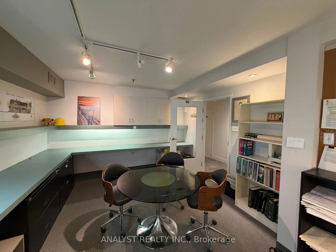
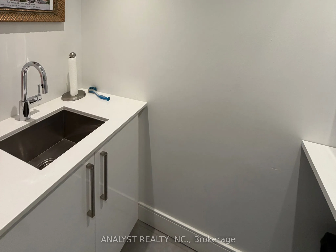
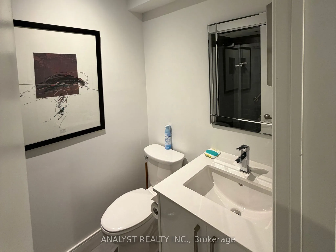
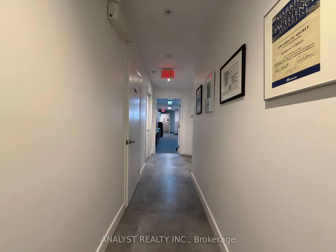
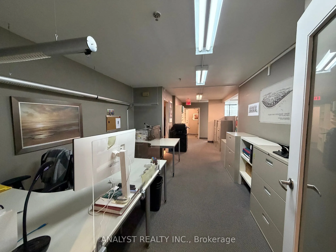
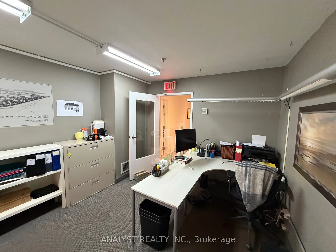
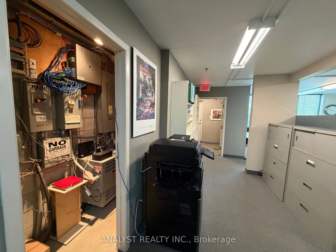
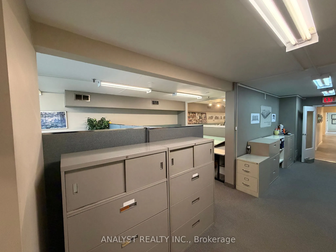
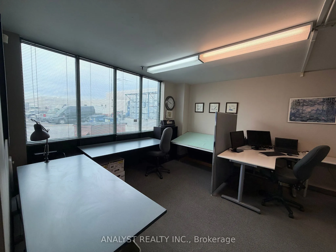
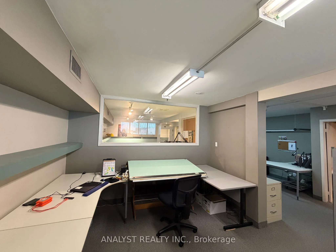
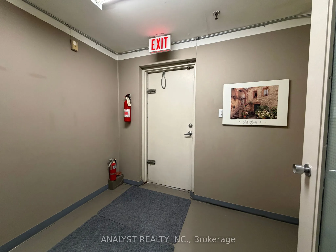
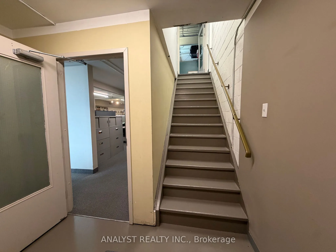
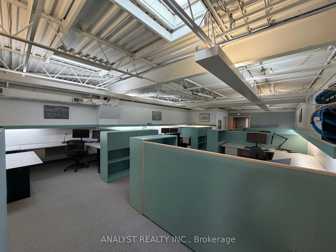
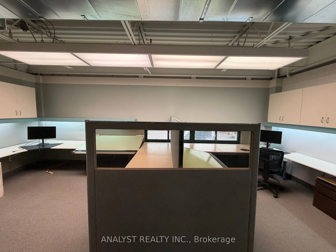
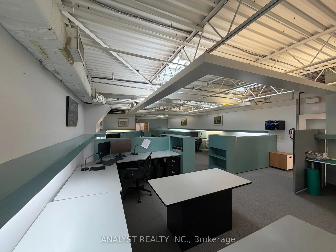
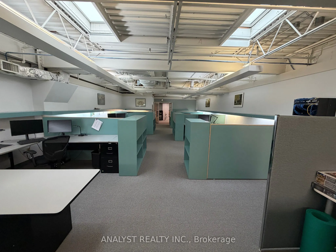
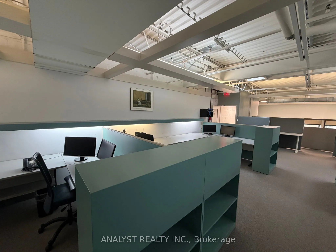
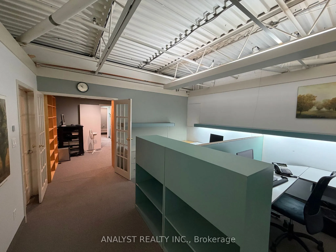
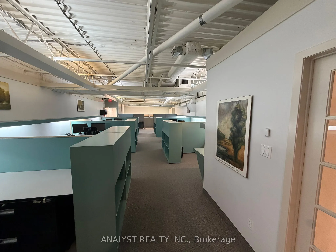
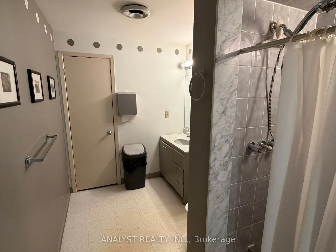
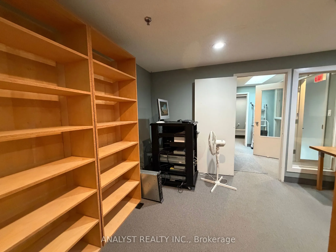
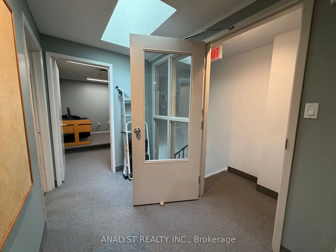
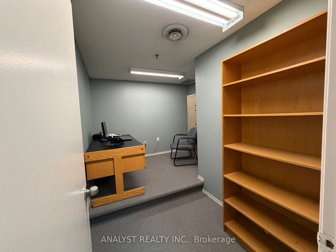
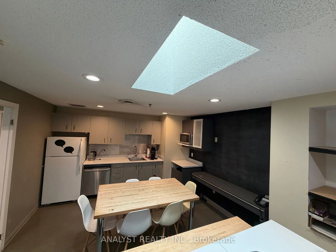
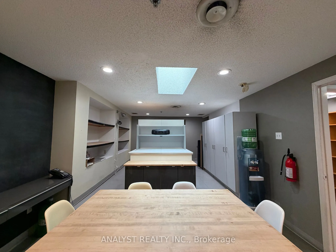
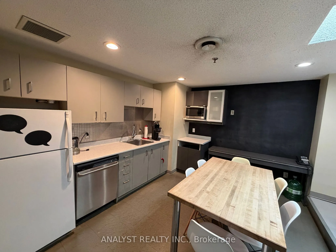
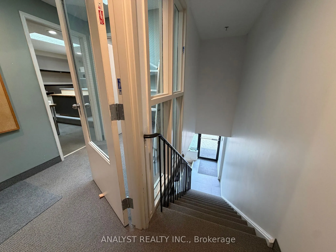
Unbeatable Vaughan Location! Corner Unit #1! Ideally situated near Weston Road & Langstaff Road with excellent exposure onto Chrislea Road. This professionally finished 4,840 sq. ft. two-storey corner unit offers a functional and versatile layout suitable for a wide range of professional and service...-based uses. The space features multiple private offices, a large private boardroom, 4 washrooms including showers, a lunchroom with kitchenette, built-in shelving and cubicles, and a large open-concept office area on the second floor. Located in a well-maintained complex surrounded by retail, restaurants, transit, and major highways, providing excellent accessibility for both employees and clients. An ideal opportunity for construction, professional services, technology, logistics, or other service-oriented businesses seeking a well-appointed office space in a highly accessible Vaughan location.
Full Property Details
General
Business Type
Professional Office
Office Area
4840.00 Sq Ft
Total Area
4840.00 Square Feet
Sprinklers
Yes
Drive-In Level Shipping Doors
-
Double Man Shipping Doors
-
Grade Level Shipping Doors
-
Truck Level Shipping Doors
-
Business Type
Professional Office
Office Area
4840.00 Sq Ft
Total Area
4840.00 Square Feet
Sprinklers
Yes
Drive-In Level Shipping Doors
-
Double Man Shipping Doors
-
Grade Level Shipping Doors
-
Truck Level Shipping Doors
-
Interior
Washrooms
0
Heating Fuel
Gas Forced Air Open
Air Conditioning
Yes
Washrooms
0
Heating Fuel
Gas Forced Air Open
Air Conditioning
Yes
Exterior
Depth
0.0
Front
0.0
Lot Size
0 x 0.0 ft
Parking Spaces
-
Total Parking Spaces
-
Parking Description
Outside/Surface
Garage Spaces
-
Zoning
EM2
Depth
0.0
Front
0.0
Lot Size
0 x 0.0 ft
Parking Spaces
-
Total Parking Spaces
-
Parking Description
Outside/Surface
Garage Spaces
-
Zoning
EM2
Building Description
Home Type
Commercial
Subtype
Office
Water Supply
Municipal
Possession Date
1/7/2027
Home Type
Commercial
Subtype
Office
Water Supply
Municipal
Possession Date
1/7/2027
Community
Community
East Woodbridge
Community
East Woodbridge
Taxes & Fees
Taxes
$9,057.54 /yr
Tax Year
2026
Occupancy
Owner
Taxes
$9,057.54 /yr
Tax Year
2026
Occupancy
Owner
Similar Properties(No results)
Mortgage Calculator
Calculate your estimated monthly mortgage payment
Price
$1,690,000
$
%
%
Total cost of mortgage
$0
Monthly payment
By clicking Save, we will calculate your estimated mortgage for all properties using the saved values (down payment percentage, interest rate, and amortization).
The accuracy and applicability of this calculator are not guaranteed.