Sign In or Create a Free Account to see full details of this property
Key Facts
Key facts for 15450 Yonge Street #304
Property Type
Condo, Apartment
Parking
Surface 1 garage, 1 parking
MLS #
N13773212
Size
700-799 sqft
Basement
None
Listed on
2026-09-11
Lot size
-
Tax
$2,408.02 /yr
Days on Market
32
Approximate Age
-
Maintenance Fee
$787.23/mo
Central Air Conditio...
Description
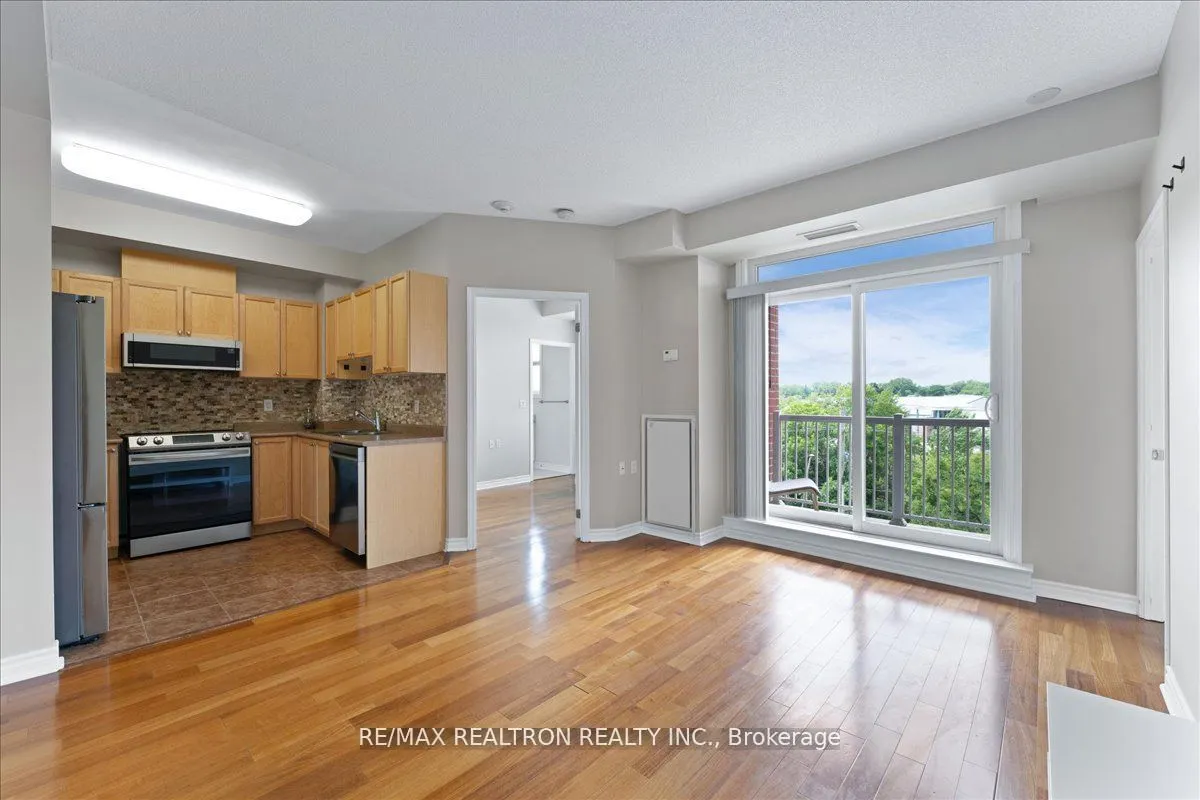
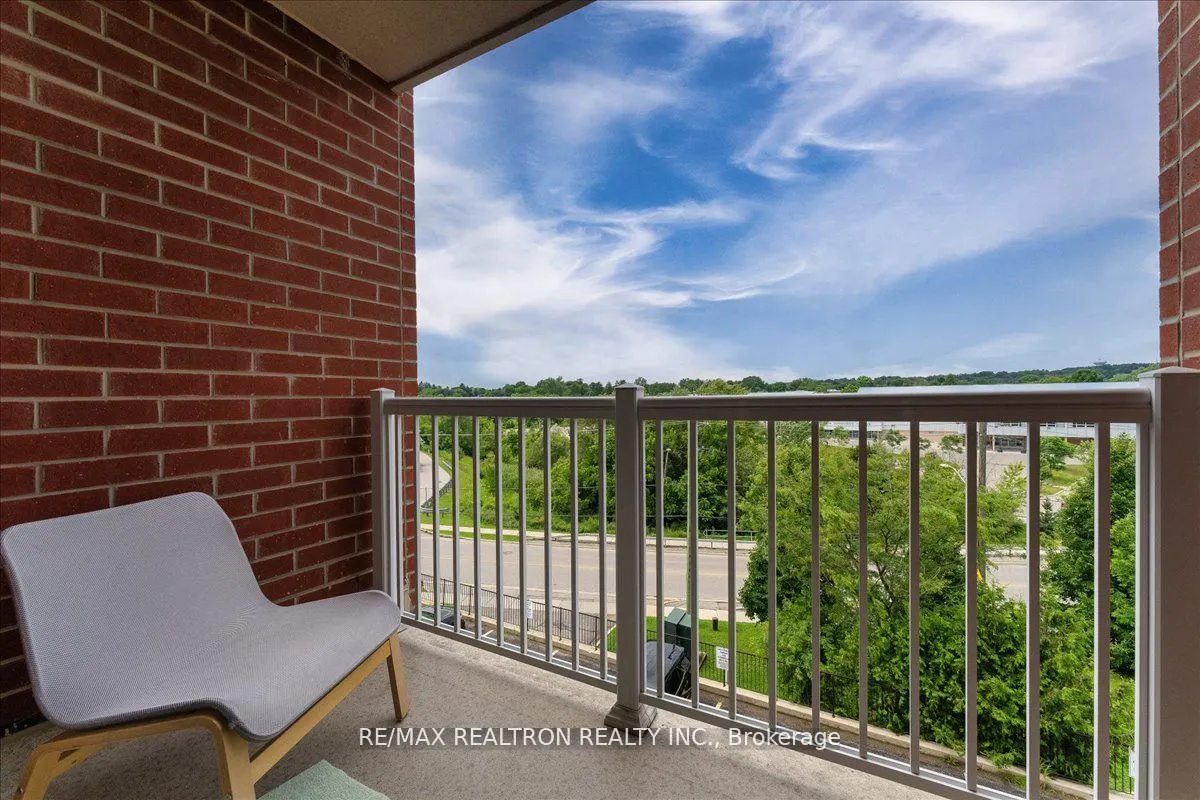
Welcome to The Victorian, a charming boutique condominium in the heart of Central Aurora. This beautifully maintained two bedroom, two bathroom suite offers bright, comfortable living in an exceptional location, just steps from Yonge Street, shops, restaurants, cafés, nightlife and public transit. T...he Aurora Community Centre and an array of parks, soccer fields, tennis courts and recreational spaces are also just moments away. The thoughtfully designed suite features a bright open concept living and dining area with large windows, a peaceful western exposure and aprivate balcony. The spacious primary bedroom offers a walk in closet and a full ensuite bathroom with a relaxing soaker tub. The Victorian is an intimate boutique building with only 61 suites and offers wonderful amenities including a fully equipped gym, sauna, party room and a welcoming reading area with a community bookshelf. Ample visitor parking is conveniently located off Yonge Street, while underground garage access from the adjacent side street provides easy and convenient entry. Perfectly situated for both convenience and lifestyle, this move in ready suite is an excellent opportunity to enjoy everything Central Aurora has to offer.
Full Property Details
Interior
Bedrooms
2
Total Bedrooms
2
Washrooms
2
Square Footage
700-799 sqft
Basement
None
Heating Source
Gas
Heating Fuel
Forced Air
Air Conditioning
Central Air
Family Room
Yes
Kitchens
1
Total Kitchens
1
Fireplace Features
Yes
Bedrooms
2
Total Bedrooms
2
Washrooms
2
Square Footage
700-799 sqft
Basement
None
Heating Source
Gas
Heating Fuel
Forced Air
Air Conditioning
Central Air
Family Room
Yes
Kitchens
1
Total Kitchens
1
Fireplace Features
Yes
Exterior
Driveway
Surface
Parking Spaces
1
Total Parking Spaces
1.00
Parking Description
Surface
Garage Spaces
1
Balcony
Open
Driveway
Surface
Parking Spaces
1
Total Parking Spaces
1.00
Parking Description
Surface
Garage Spaces
1
Balcony
Open
Building Description
Style
Apartment
Home Type
Condo
Subtype
Condo Apartment
Property Orientation
West
Exterior Finish
Brick,Concrete
Possession Date
No Data
Locker
Owned
Style
Apartment
Home Type
Condo
Subtype
Condo Apartment
Property Orientation
West
Exterior Finish
Brick,Concrete
Possession Date
No Data
Locker
Owned
Community
Community
Aurora Heights
Community
Aurora Heights
Taxes & Fees
Taxes
$2,408.02 /yr
Tax Year
2026
Occupancy
Vacant
Maintenance Fee
$787.23/mo
Central Air Conditioning
Included
Common Elements
Included
Heating
Included
Parking
Included
Water
Included
Building Insurance
Included
Taxes
$2,408.02 /yr
Tax Year
2026
Occupancy
Vacant
Maintenance Fee
$787.23/mo
Central Air Conditioning
Included
Common Elements
Included
Heating
Included
Parking
Included
Water
Included
Building Insurance
Included
Other
Pets
Yes-with Restrictions
Pets
Yes-with Restrictions
Room Types
Bedroom 2
Hardwood Floor, Double Closet, West View
Dimensions 13.12 x 10.33 feet
135.53 sqft
Dining Room
Hardwood Floor, Open Concept, Combined w/Living
Dimensions 14.63 x 11.02 feet
161.22 sqft
Foyer
Tile Floor, 3 Pc Ensuite, Combined w/Laundry
Dimensions 8.37 x 4.27 feet
35.74 sqft
Kitchen
Stainless Steel Appl, B/I Appliances, Backsplash
Dimensions 7.87 x 9.19 feet
72.33 sqft
Living Room
Hardwood Floor, Open Concept, W/O To Balcony
Dimensions 14.63 x 11.91 feet
174.24 sqft
Similar Properties(No results)
Mortgage Calculator
Calculate your estimated monthly mortgage payment
Price
$540,800
$
%
%
Total cost of mortgage
$0
Monthly payment
By clicking Save, we will calculate your estimated mortgage for all properties using the saved values (down payment percentage, interest rate, and amortization).
The accuracy and applicability of this calculator are not guaranteed.