Sign In or Create a Free Account to see full details of this property
Key Facts
Key facts for 124 Barons Street
Property Type
Townhome, 2-Storey
Parking
Attached 2 garage, 3 parking
MLS #
N13737134
Size
1500-2000 sqft
Basement
Finished
Listed on
2026-09-02
Lot size
27 x 88.58
Tax
$4,806.43 /yr
Days on Market
41
Approximate Age
-
Maintenance Fee
-
Description
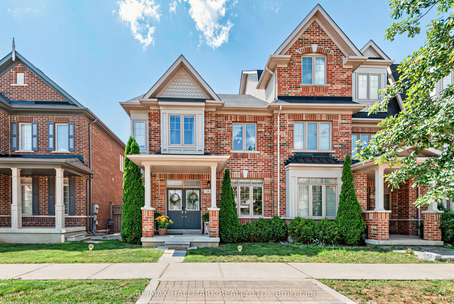
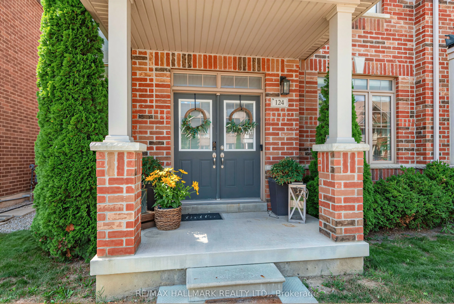
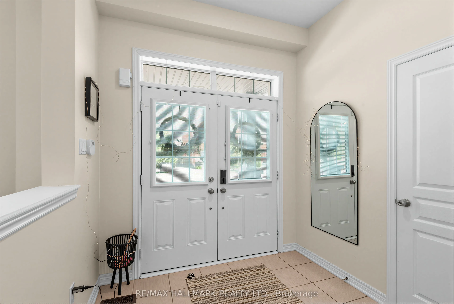
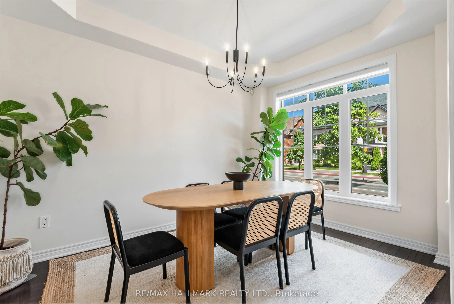
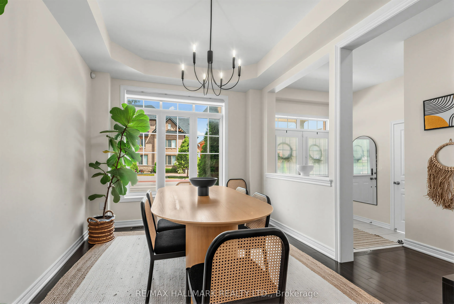
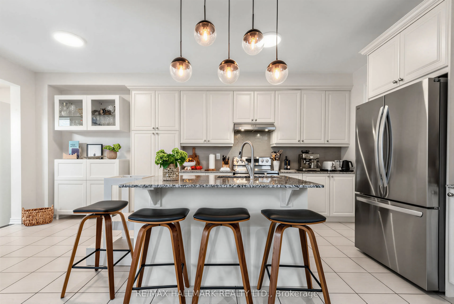
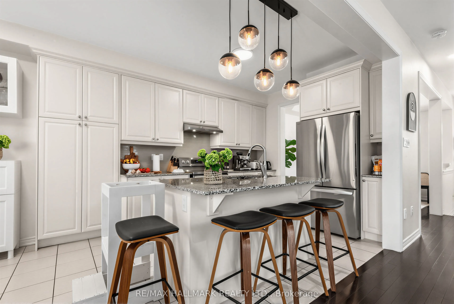
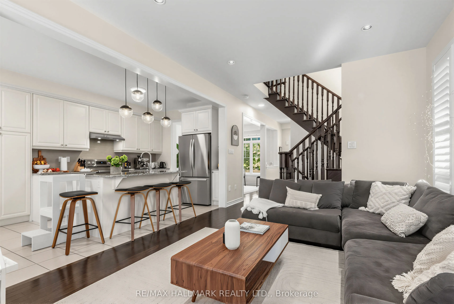
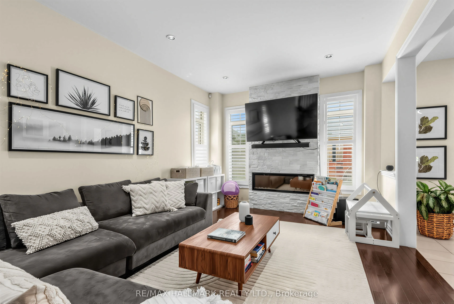
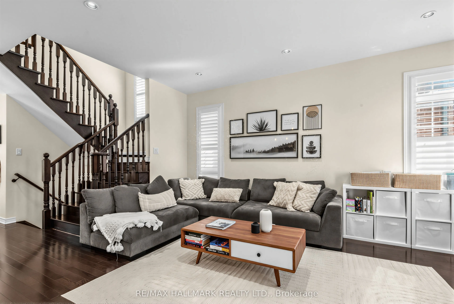
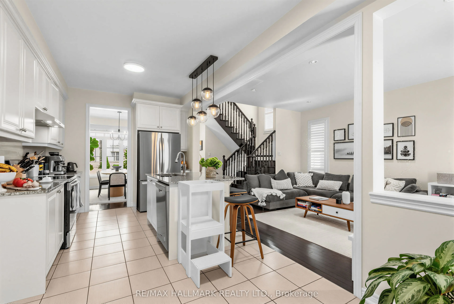
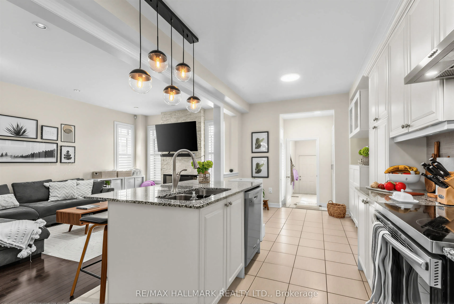
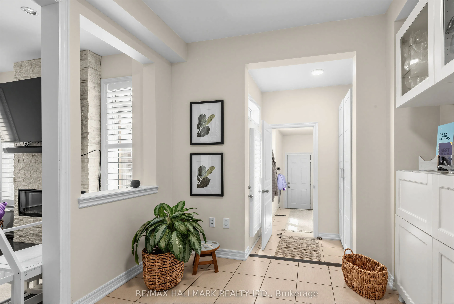
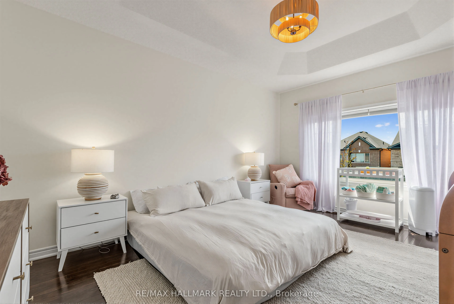
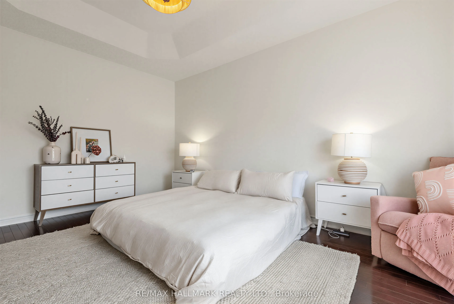
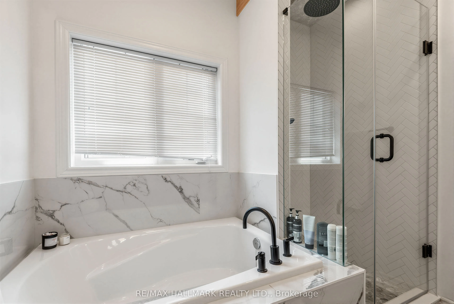
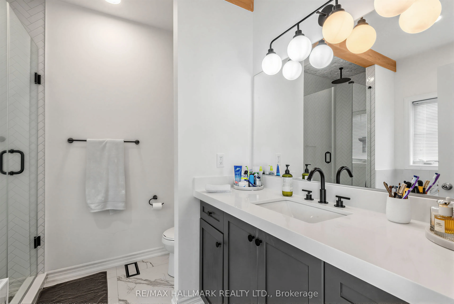
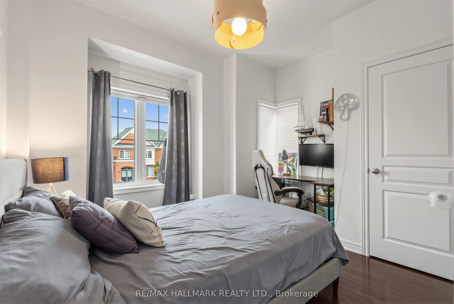
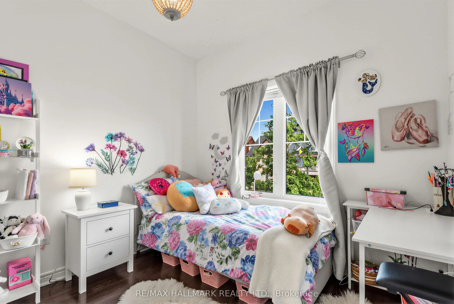
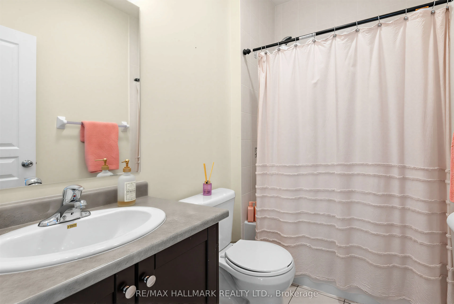
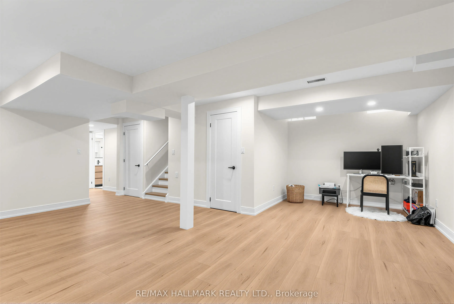
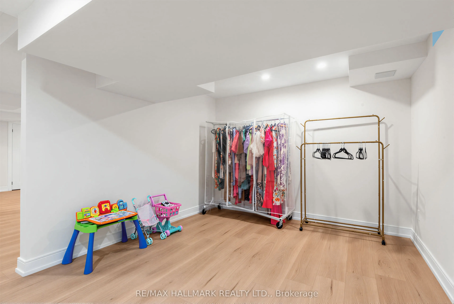
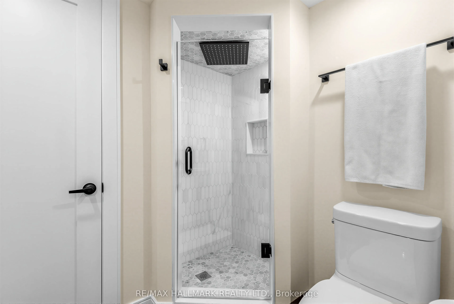
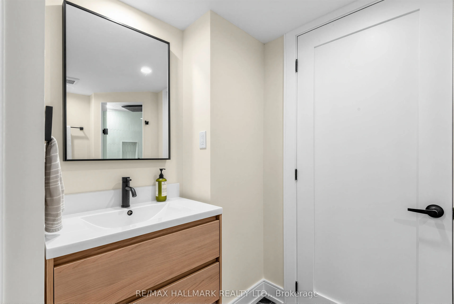
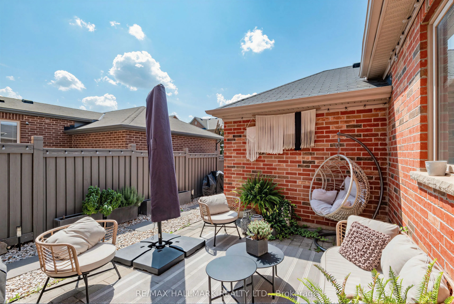
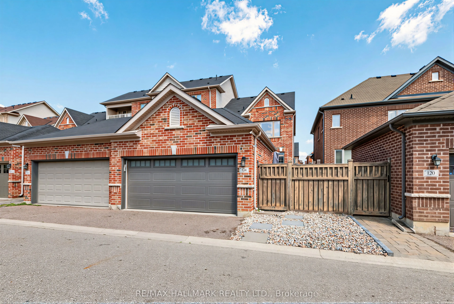
Welcome to 124 Barons Street, a beautifully renovated end-unit freehold townhome in the heart of Kleinburg, offering the space, natural light and privacy of a semi. Thoughtfully updated and completely turnkey, with flooring or tile throughout and no carpeting anywhere in the home.The bright, open-co...ncept main floor is designed for family living and entertaining. The spacious kitchen features stainless steel appliances, ample cabinetry and a large centre island with bar seating, while the extended family-sized dining room offers plenty of space for holidays, celebrations and hosting family and friends.Upstairs, the primary retreat was completely remodelled in 2024, creating a beautifully refreshed and elevated space, alongside two additional generously sized bedrooms.The newly finished basement adds an entire level of versatile living space, ideal for a family room, office, gym, playroom or guest area, plus a newly added fourth washroom with heated floors.Everyday functionality has been thoughtfully considered with an attached double-car garage offering direct access through a walk-through laundry/mudroom, the perfect drop zone for coats, bags and sports gear. Ample storage throughout ensures everything has its place.Outside, enjoy a purposefully designed low-maintenance backyard made for easy outdoor living. Beautifully finished, meticulously maintained and truly move-in ready, just minutes from the charm of Kleinburg Village.
Breakfast Area, Centre Island, Stainless Steel Appl
Dimensions 10.5 x 9.58 feet
100.59 sqft
Laundry
W/O To Yard, Access To Garage, Tile Floor
Dimensions 12.01 x 6.66 feet
79.99 sqft
Living Room
Open Concept, Window, Hardwood Floor
Dimensions 16.34 x 11.32 feet
184.97 sqft
Office
Combined w/Rec, Window, Vinyl Floor
Dimensions 8.83 x 7.35 feet
64.9 sqft
Primary Bedroom
4 Pc Ensuite, Walk-In Closet(s), Hardwood Floor
Dimensions 16.5 x 12.6 feet
207.9 sqft
Recreation
Window, Pot Lights, Vinyl Floor
Dimensions 20.83 x 13.42 feet
279.54 sqft
Similar Properties(No results)
Mortgage Calculator
Calculate your estimated monthly mortgage payment
Price
$1,099,000
$
%
%
Total cost of mortgage
$0
Monthly payment
By clicking Save, we will calculate your estimated mortgage for all properties using the saved values (down payment percentage, interest rate, and amortization).
The accuracy and applicability of this calculator are not guaranteed.